


8374 Rolfe Lot A, Dendron, VA, 23839
3beds
2baths
1,150sqft
$399,900
$348price/sqft
$2,940/moest. monthly cost
$117,600/yrincome needed
About This Home
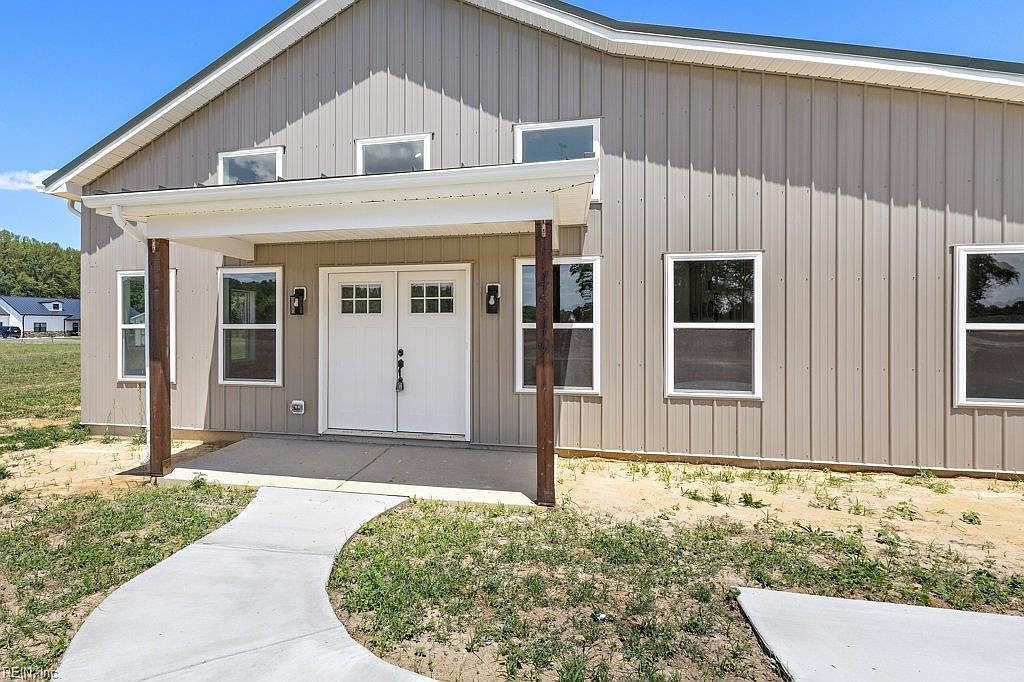
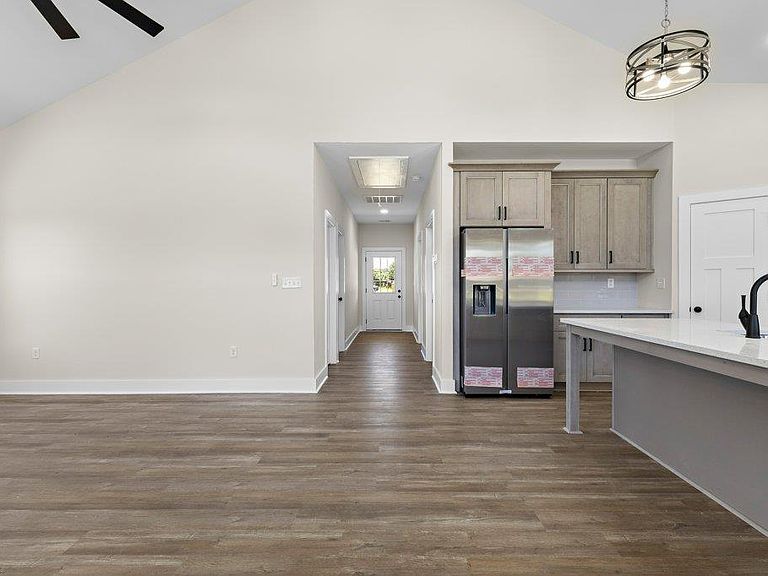
Spruce Barndominium under construction, will be move-in ready December 2026! Still time to select your colors and features. Enjoy this 3 bedroom, 2 bath, one-level 1,325 sq ft with Front & Back covered porches. Inside, an open-concept layout connects the living, kitchen, and dining areas under tall cathedral ceilings for a spacious, airy feel. The Primary suite features walk-in closet & ensuite bathroom. Two additional bedrooms & 2nd full bath offer flexibility for guests or home office. 1-car garage. Charming design throughout, this home blends modern convenience with cozy, country-inspired style. Pics of previously built model & may show upgrades. Still time to work with the designer and make all your own selections.
Getting Around
0
 Car-Dependent
0
 Very Limited Transit
23
 Somewhat Bikeable
Schools
6/10
8/10
6/10
Construction
Condition
- New construction: Yes
- Year built: 2026
Materials
- Foundation: Slab
- Roof: Asphalt Shingle
- Construction materials: Vinyl Siding
Type & Style
- Home type: SingleFamily
- Architectural style: Farmhouse,Other,Ranch
- Property subType: Single Family Residence
Interior
Appliances
- Appliances included: Dishwasher,Microwave,Electric Range,Refrigerator,Electric Water Heater
- Laundry features: Dryer Hookup,Washer Hookup
Bedrooms & Bathrooms
- Bedrooms: 3
- Bathrooms: 2
- Full bathrooms: 2
Features
- Dual Entry Bath (Br & Hall),Primary Sink-Double,Walk-In Closet(s),Ceiling Fan(s),Pantry
- Flooring: Carpet,Ceramic Tile,Laminate/LVP
- Number of fireplaces: 1
- Fireplace features: Electric
- Fireplace: Yes
- Attic: Pull Down Stairs
Heating & Cooling
- Heating features: Heat Pump
- Cooling features: Central Air,Heat Pump
Interior Area
- Total interior livable area: 1,150 sqft
Primary Bedroom
- Level: First
Property
Features
- Levels: One
- Stories: 1
- Pool features: None
- Patio & porch: Porch
- Fencing: None
- Has view: Yes
- View description: Trees/Woods
- Waterfront features: Not Waterfront
Lot
- Lot size: 2.82 Acres
- Features: Wooded
Parking
- Total spaces: 1
- Parking features: Garage Att 1 Car
- Has garage: Yes
- Attached garage spaces: 1
- Covered spaces: 1