


9575 County Road 20.8 #8, Trinidad, CO, 81082
About This Home
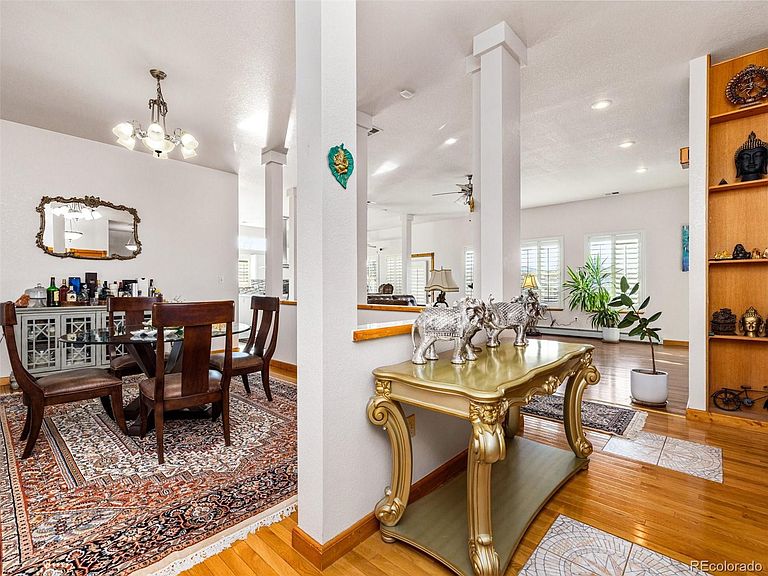
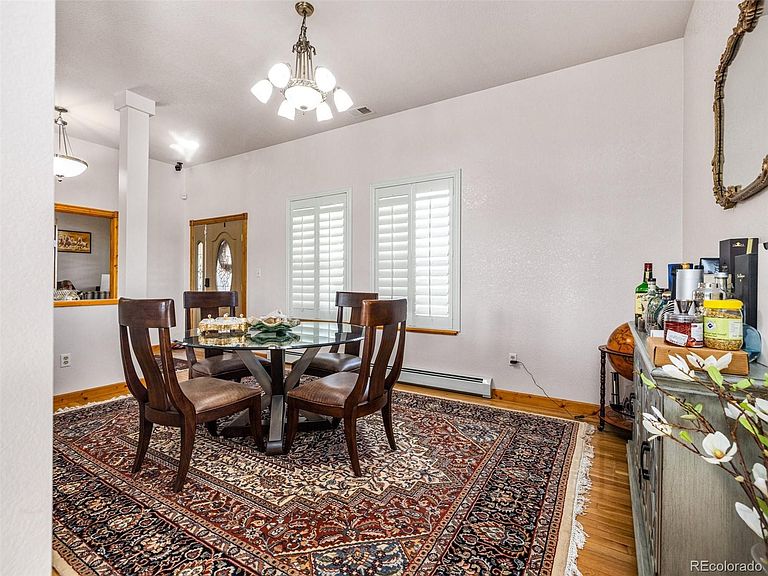
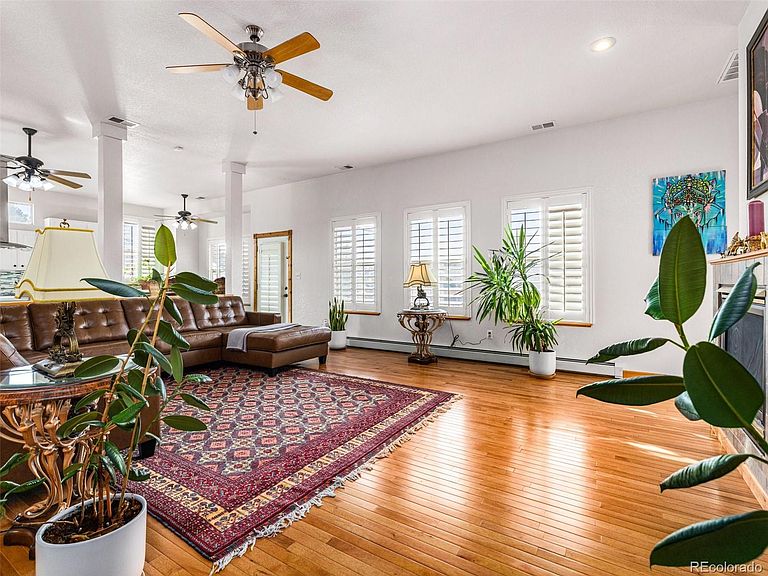
Step into exceptional comfort and space in this beautifully designed home offering over 5,000 sq ft of light-filled living with all high end finishes.. From the moment you enter, you’re welcomed by expansive open-concept interiors, warm hardwood flooring, and abundant windows with plantation shutters that create a bright, inviting atmosphere throughout. A wraparound deck shows off expansive views of mountains and trees! The impressive great room is the heart of the home—an oversized living area with multiple seating zones, recessed lighting, elegant columns, and a striking fireplace surrounded by custom built-ins. Perfect for entertaining, the layout flows seamlessly into the formal dining area and large kitchen, offering excellent connectivity for gatherings of any size. The spacious kitchen—complete with generous cabinetry, breakfast nook, quartz counter-tops, new appliances, and functional layout—sits conveniently between the living spaces and a large utility/laundry room for everyday ease. The private primary suite features ample room for large furnishings, amazing finishes, and a gorgeous bath with onyx counters. Additional bedrooms are thoughtfully separated, providing privacy for family and guests alike. This home’s smart floorplan also includes multiple flexible spaces suitable for an office, hobby room, or additional storage. Wide hallways and open transitions make the home feel even larger and more comfortable. A back-up generator ensures comfort all year round! Front yard irrigation system and fenced back yard are welcome additions. With its bright interior, expansive rooms, and timeless finishes, this property is ideal for anyone seeking generous single-level living with style and functionality. **security systems (Lorex and Vivant) are included with the sale. Security systems will require setting up contract and monitoring. New water heater
Getting Around
 Car-Dependent
 Very Limited Transit
 Somewhat Bikeable
Schools
Construction
Condition
- Property condition: Model
- New construction: Yes
- Year built: 2002
Materials
- Foundation: Slab
- Construction materials: Wood Siding
Type & Style
- Home type: SingleFamily
- Architectural style: Chalet
- Property subType: Single Family Residence
Interior
Appliances
- Appliances included: Dishwasher,Disposal,Electric Water Heater,Oven,Range,Range Hood,Refrigerator
Basement
- Has basement: Yes
- Basement: Finished,Full,Walk-Out Access
Bathroom
- Features: En Suite Bathroom
- Level: Main
- Area: 158.92
- Dimensions: 11.6 x 13.7
Bathroom
- Features: Primary Suite
- Level: Main
- Area: 62.06
- Dimensions: 10.7 x 5.8
Bathroom
- Features: En Suite Bathroom
- Level: Basement
- Area: 155.8
- Dimensions: 8.2 x 19
Bathroom
- Features: Primary Suite
- Level: Basement
- Area: 48.545
- Dimensions: 5.11 x 9.5
Bedroom
- Features: Primary Suite
- Level: Main
- Area: 348.21
- Dimensions: 15.9 x 21.9
Bedroom
- Level: Main
- Area: 137.7
- Dimensions: 10.2 x 13.5
Bedroom
- Level: Basement
- Area: 211.58
- Dimensions: 14.9 x 14.2
Bedroom
- Level: Basement
- Area: 192.21
- Dimensions: 14.9 x 12.9
Bedroom
- Level: Basement
- Area: 134.47
- Dimensions: 11.3 x 11.9
Bedrooms & Bathrooms
- Bedrooms: 5
- Bathrooms: 4
- Full bathrooms: 4
- Main level bathrooms: 2
- Main level bedrooms: 2
Dining Room
- Level: Main
- Area: 178.71
- Dimensions: 11.1 x 16.1
Features
- Built-in Features,Ceiling Fan(s),Eat-in Kitchen,Entrance Foyer,Jack & Jill Bathroom,Kitchen Island,Open Floorplan,Primary Suite,Quartz Counters,Smoke Free,Solid Surface Counters,Walk-In Closet(s)
- Window features: Double Pane Windows,Window Coverings,Window Treatments
- Flooring: Laminate,Tile,Wood
- Number of fireplaces: 1
- Fireplace features: Family Room
- Fireplace: Yes
- Finished area below ground: 3,422
- Finished area above ground: 2,094
- Common walls with other units/homes: No Common Walls
Great Room
- Level: Basement
- Area: 1032.9
- Dimensions: 33 x 31.3
Heating & Cooling
- Heating features: Forced Air,Radiant
- Cooling features: Central Air
Interior Area
- Total structure area: 5,516
- Total interior livable area: 5,516 sqft
Kitchen
- Level: Main
- Area: 734.7
- Dimensions: 23.7 x 31
Laundry
- Level: Main
- Area: 109.35
- Dimensions: 8.1 x 13.5
Living Room
- Level: Main
- Area: 509.44
- Dimensions: 19.9 x 25.6
Utility Room
- Level: Basement
- Area: 303.69
- Dimensions: 15.9 x 19.1
Property
Details
- Parcel number: 14380800
- Zoning: Rural Residential
- Special condition: Standard
- Exclusions: Sellers Personal Property
Features
- Levels: One
- Stories: 1
- Entry location: Ground
- Patio & porch: Covered,Deck
- Exterior features: Balcony,Private Yard,Rain Gutters
- Fencing: Full
- Has view: Yes
- View description: Meadow,Mountain(s)
- Residential vegetation: Brush,Cleared,Mixed,Natural State
Lot
- Lot size: 1.63 Acres
- Features: Foothills,Landscaped,Many Trees,Mountainous
Parking
- Total spaces: 3
- Parking features: Concrete
- Has garage: Yes
- Attached garage spaces: 3
- Covered spaces: 3