



8045 Still Spring Ridge Dr, Nashville, TN, 37221
About This Home
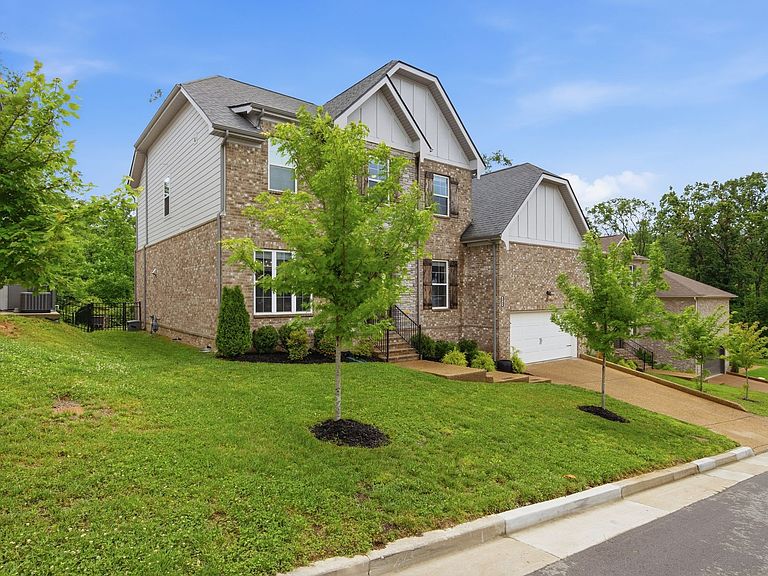
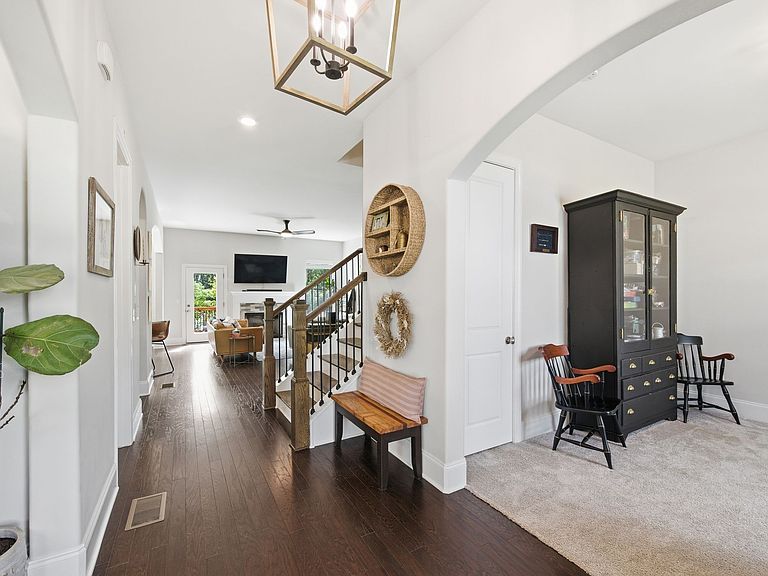
Welcome to this beautifully maintained one-owner home in desirable Still Springs Ridge! Nestled on a peaceful lot with mature trees lining the fenced backyard, this home offers the perfect blend of comfort, space, and privacy. Gleaming hardwood floors flow throughout the foyer, dining room, kitchen, living room, and office, creating a warm and inviting atmosphere. Designed for both everyday living and entertaining, the home features a convenient butler’s pantry and an open-concept layout. The bright and cheerful kitchen is a true centerpiece with abundant cabinetry, quartz countertops, stainless steel appliances, and a sunny breakfast nook overlooking the backyard. The kitchen opens seamlessly to the living area, making gatherings effortless. The spacious primary suite is privately tucked away at the back of the home and features a luxurious bath complete with a soaking tub, separate shower, and large walk-in closet. Upstairs, you’ll find three oversized bedrooms, two full baths, and a generous gathering room that’s perfect for kids, teens, or a second living space. Step outside to enjoy the spacious deck overlooking the private backyard — an ideal setting for relaxing evenings or entertaining family and friends. This exceptional home combines thoughtful design, generous living spaces, and a wonderful location!
Getting Around
 Car-Dependent
 Very Limited Transit
 Somewhat Bikeable
Schools
Construction
Condition
- Year built: 2023
Materials
- Construction materials: Brick,Hardboard Siding
Type & Style
- Home type: SingleFamily
- Property subType: Single Family Residence,Residential
Interior
Appliances
- Appliances included: Built-In Electric Oven,Built-In Gas Range,Cooktop,Dishwasher,Dryer,Microwave,Refrigerator,Washer
- Laundry features: Electric Dryer Hookup,Washer Hookup
Basement
- Basement: Crawl Space
Bedroom1
- Features: Walk-In Closet(s)
- Level: Walk-In Closet(s)
- Area: 210
- Dimensions: 15x14
Bedroom2
- Features: Walk-In Closet(s)
- Level: Walk-In Closet(s)
- Area: 266
- Dimensions: 19x14
Bedroom3
- Features: Walk-In Closet(s)
- Level: Walk-In Closet(s)
- Area: 180
- Dimensions: 15x12
Bedroom4
- Features: Walk-In Closet(s)
- Level: Walk-In Closet(s)
- Area: 204
- Dimensions: 17x12
Bedrooms & Bathrooms
- Bedrooms: 4
- Bathrooms: 4
- Full bathrooms: 3
- 1/2 bathrooms: 1
- Main level bedrooms: 1
Dining Room
- Features: Separate
- Level: Separate
- Area: 144
- Dimensions: 12x12
Features
- Built-in Features,Ceiling Fan(s),Entrance Foyer,Extra Closets,High Ceilings,Open Floorplan,Pantry,Walk-In Closet(s)
- Flooring: Carpet,Wood,Tile
- Number of fireplaces: 1
- Fireplace features: Family Room,Gas
- Fireplace: Yes
- Finished area above ground: 3,227
Heating & Cooling
- Heating features: Central,Natural Gas
- Cooling features: Central Air,Electric
Interior Area
- Total structure area: 3,227
- Total interior livable area: 3,227 sqft
Kitchen
- Features: Pantry
- Level: Pantry
- Area: 156
- Dimensions: 13x12
Living Room
- Features: Great Room
- Level: Great Room
- Area: 340
- Dimensions: 20x17
Master Bathroom
- Features: Double Vanity
- Level: Double Vanity
Other
- Features: Utility Room
- Level: Utility Room
- Area: 42
- Dimensions: 6x7
Recreation Room
- Features: Second Floor
- Level: Second Floor
- Area: 228
- Dimensions: 19x12
Property
Details
- Parcel number: 128150C02900CO
- Special condition: Standard
Features
- Levels: Two
- Stories: 2
- Patio & porch: Deck
- Fencing: Back Yard
Lot
- Lot size: 7,840 sqft
- Lot size dimensions: 70 x 110
Parking
- Total spaces: 2
- Parking features: Garage Door Opener,Garage Faces Front,Concrete,Driveway
- Has garage: Yes
- Attached garage spaces: 2
- Covered spaces: 2
- Has uncovered spaces: Yes