
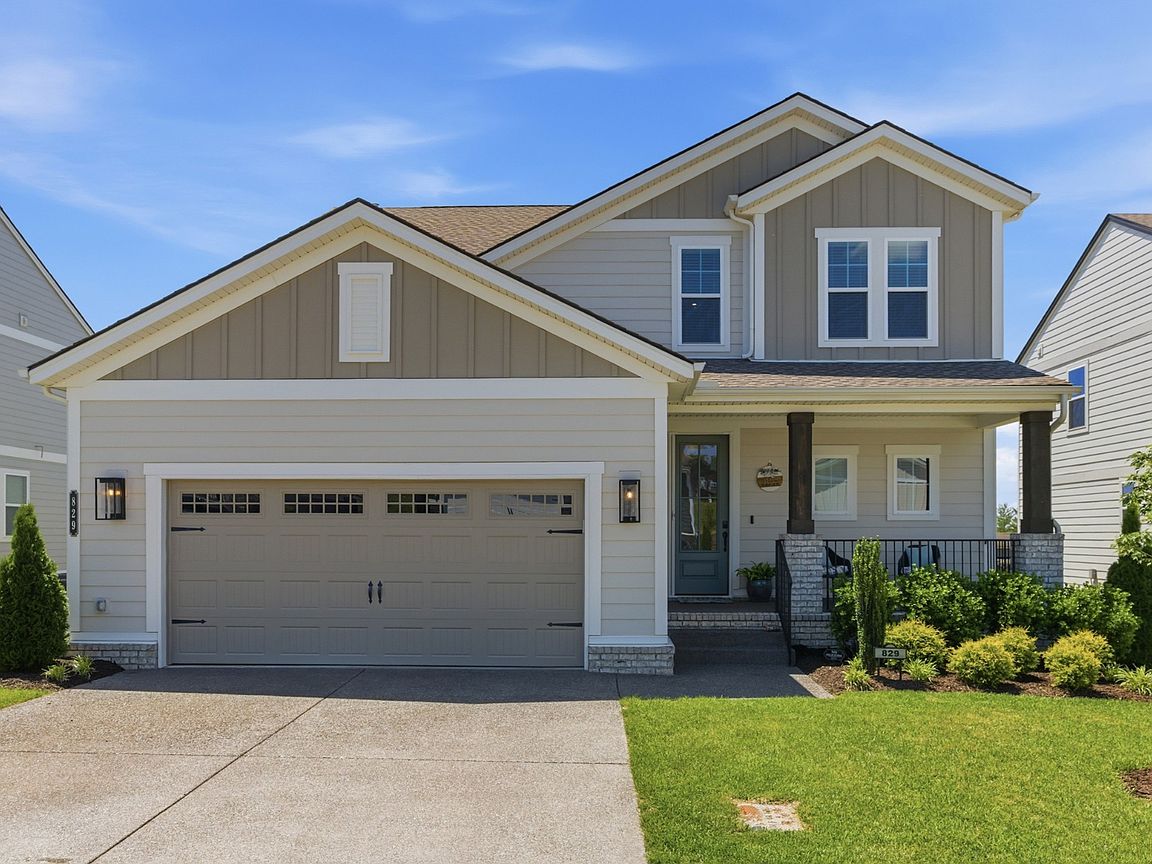


829 Ashton Park Way, Mount Juliet, TN, 37122
About This Home
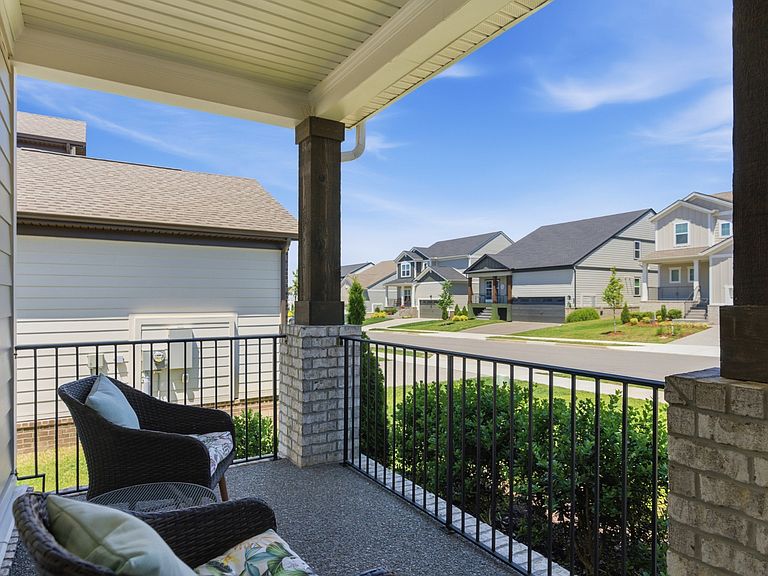
Thoughtfully designed with open living spaces, quality craftsmanship, and the comfort today’s buyers are looking for, this Drees built home is better-than-new and perfectly blends style and functionality in one of Mount Juliet’s most convenient locations. Just minutes from Percy Priest Lake, I-40, and all the shopping and dining conveniences of Providence, Ashton Park offers the ideal balance of peaceful suburban living and easy city access, with Nashville International Airport just a short drive away. Inside, the bright open floor plan is perfect for everyday living and entertaining. The spacious eat-in kitchen features quartz countertops, upgraded finishes, a gas cooktop, and a custom walk-in pantry. The private primary suite feels like a true retreat with a spa-like bath, towel warmer, and custom walk-in closet while the flexible bonus space provides endless possibilities for a home office, media room, or playroom. This home truly stands out with upgraded landscaping, custom exterior lighting, added garage storage, and outdoor living enhancements that make it better than brand new. The covered rear porch and extended patio create the perfect setup for grilling season or designing your dream outdoor kitchen ideal for relaxing or entertaining after a day at the lake. Whether you’re boating on Percy Priest, dining out, traveling, or commuting, this unbeatable location makes every part of life more convenient. Come see why this home is the total package and schedule your showing today!
Getting Around
 Car-Dependent
 Very Limited Transit
 Somewhat Bikeable
Schools
Construction
Condition
- Year built: 2024
Materials
- Construction materials: Fiber Cement
Type & Style
- Home type: SingleFamily
- Property subType: Single Family Residence,Residential
Interior
Appliances
- Appliances included: Built-In Gas Oven,Gas Range,Dishwasher,Disposal,Microwave,Refrigerator
Basement
- Basement: Crawl Space
Bedroom1
- Features: Suite
- Level: Suite
- Area: 195
- Dimensions: 13x15
Bedroom2
- Features: Walk-In Closet(s)
- Level: Walk-In Closet(s)
- Area: 156
- Dimensions: 13x12
Bedroom3
- Features: Walk-In Closet(s)
- Level: Walk-In Closet(s)
- Area: 156
- Dimensions: 13x12
Bedroom4
- Features: Walk-In Closet(s)
- Level: Walk-In Closet(s)
- Area: 176
- Dimensions: 11x16
Bedrooms & Bathrooms
- Bedrooms: 4
- Bathrooms: 4
- Full bathrooms: 3
- 1/2 bathrooms: 1
- Main level bedrooms: 1
Dining Room
- Area: 143
- Dimensions: 11x13
Features
- Ceiling Fan(s),Entrance Foyer,Extra Closets,Open Floorplan,Pantry,Smart Thermostat,Walk-In Closet(s)
- Flooring: Carpet,Laminate,Tile
- Finished area above ground: 2,502
Heating & Cooling
- Heating features: Dual,Electric,Zoned
- Cooling features: Central Air,Dual,Electric
Interior Area
- Total structure area: 2,502
- Total interior livable area: 2,502 sqft
Kitchen
- Area: 168
- Dimensions: 12x14
Living Room
- Area: 252
- Dimensions: 14x18
Master Bathroom
- Features: Suite
- Level: Suite
Recreation Room
- Area: 304
- Dimensions: 16x19
Property
Details
- Parcel number: 110020C02200CO
- Special condition: Standard
Features
- Levels: Two
- Stories: 2
- Patio & porch: Deck,Covered,Porch,Patio,Screened
Lot
- Lot size: 6,098 sqft
- Lot size dimensions: 55 x 110
Parking
- Total spaces: 2
- Parking features: Garage Faces Front
- Has garage: Yes
- Attached garage spaces: 2
- Covered spaces: 2
Climate Risk is Financial Risk
Every home has a financial story beyond the listing price. Below, you’ll see the climate risks that could affect this property — and in Bills & Affordability, how those risks may influence repairs, insurance, utilities, and long-term value.
Biggest Threats for This Home
- Cold Wave

- Earthquake

- Inland Flooding

- Strong Wind

- Tornado

How This Home’s Risks Compare
FEMA Declared Disasters Across Tennessee Counties
Understanding the Costs
Financial advisors generally recommend spending no more than 30% of your gross household income on housing costs. In practice, many households stretch to 35% or beyond — especially in high-cost markets.
Estimated Costs Today
| Monthly | Annual | |
|---|---|---|
| Mortgage | $3,033 | $36,396 |
| Home Insurance | $204 | $2,448 |
| Property Taxes | $284 | $3,408 |
| Electricity | $203 | $2,439 |
| Total | $3,724 | $44,688 |
Income You'd Need if You Spent...
How Costs Could Change Over Time
Climate risk is quickly impacting all of the major home ownership costs. Adjust the growth rates and percentage of income spent on housing below to see how your housing costs could change over the next 10 years — and what income you'd need to keep up.
Comparing Against the Market
Price Per Sq Ft
vs Other Active Listings
Avg $/sqft
vs Homes Sold Last Month
Median $/sqft
Current Market Trends
Median Price Per Square Foot
The median price per square foot of homes sold in this area each month. Compare this to this listing's price per square foot to gauge whether the home is priced in line with recent sales.
Historicals for This Listing
Zestimate History ($/sqft)
Price History
| Date | Event | Price |
|---|---|---|
| 2024-06-07 | Sold | $627,965 |
 View on Zillow