



7910 Pine St, Fairview, TN, 37062
About This Home
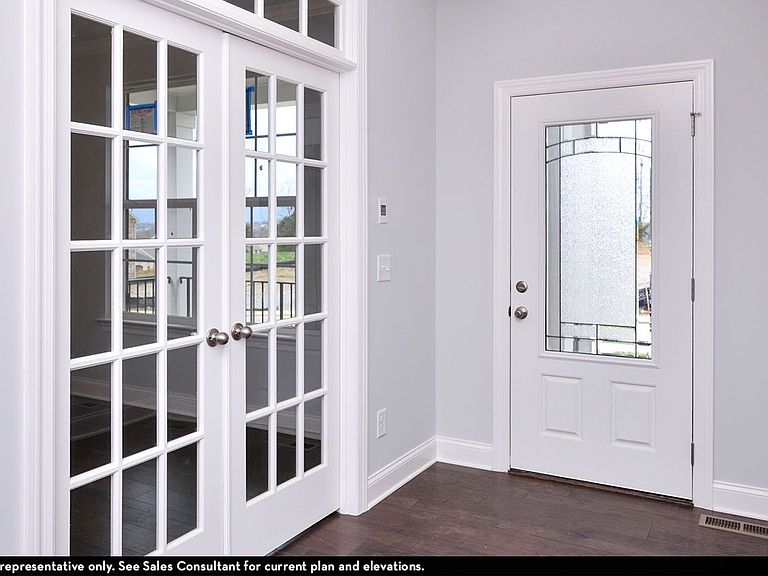
Introducing the Jefferson - a magnificent home designed to exceed your expectations. With its spacious layout and thoughtful design, this four bedroom, three-and-a-half bathroom masterpiece offers a comfortable and luxurious living experience. Once you step inside, you are greeted by a large, open living area that seamlessly connects to the kitchen and dining room. The floor plan, expertly crafted to maximize space and flow, creates an inviting environment for both relaxation and entertaining. Imagine hosting family gatherings in the well-appointed dining room, conveniently located next to the kitchen, making serving meals a breeze. The kitchen comes equipped with all the modern amenities you need to unleash your inner chef. With a sink perfectly positioned for easy meal preparations and an oven ready to bring culinary delights to life, this kitchen will inspire your culinary masterpieces. Need a dedicated space for work or studying? Look no further than the study area thoughtfully incorporated into the design of the Jefferson. Whether you're tackling important projects or simply seeking a quiet retreat to focus, this space provides the privacy and functionality you require. Storage and convenience are paramount in the Jefferson. The 3-car garage offers ample space for vehicles and additional storage needs. Upstairs is where you'll find 3 additional bedrooms, a bonus room with a vaulted ceiling, and a large unfinished storage space, perfect for seasonal décor and...
Getting Around
 Car-Dependent
 Very Limited Transit
 Somewhat Bikeable
Schools
Construction
Condition
- Property condition: New Construction,Under Construction
- New construction: Yes
- Year built: 2025
Other
- Builder name: CastleRock Communities
Type & Style
- Home type: SingleFamily
- Property subType: Single Family Residence
Interior
Bedrooms & Bathrooms
- Bedrooms: 5
- Bathrooms: 4
- Full bathrooms: 3
- 1/2 bathrooms: 1
Features
- Walk-In Closet(s)
- Fireplace: Yes
Interior Area
- Total interior livable area: 3,656 sqft
Property
Features
- Levels: 2.0
- Stories: 2
Lot
- Lot size: 3,656 sqft
Parking
- Total spaces: 3
- Parking features: Garage
- Has garage: Yes
- Attached garage spaces: 3
Climate Risk is Financial Risk
Every home has a financial story beyond the listing price. Below, you’ll see the climate risks that could affect this property — and in Bills & Affordability, how those risks may influence repairs, insurance, utilities, and long-term value.
Biggest Threats for This Home
- Cold Wave

- Ice Storm

- Strong Wind

- Tornado

- Winter Weather

How This Home’s Risks Compare
FEMA Declared Disasters Across Tennessee Counties
Understanding the Costs
Financial advisors generally recommend spending no more than 30% of your gross household income on housing costs. In practice, many households stretch to 35% or beyond — especially in high-cost markets.
Estimated Costs Today
| Monthly | Annual | |
|---|---|---|
| Mortgage | $4,146 | $49,752 |
| Home Insurance | $220 | $2,640 |
| Property Taxes | $252 | $3,024 |
| Electricity | $297 | $3,564 |
| Total | $4,915 | $58,980 |
Income You'd Need if You Spent...
How Costs Could Change Over Time
Climate risk is quickly impacting all of the major home ownership costs. Adjust the growth rates and percentage of income spent on housing below to see how your housing costs could change over the next 10 years — and what income you'd need to keep up.
Comparing Against the Market
Price Per Sq Ft
vs Other Active Listings
Avg $/sqft
vs Homes Sold Last Month
Median $/sqft
Current Market Trends
Median Price Per Square Foot
The median price per square foot of homes sold in this area each month. Compare this to this listing's price per square foot to gauge whether the home is priced in line with recent sales.
Historicals for This Listing
Zestimate History ($/sqft)
No zestimate history available
Price History
| Date | Event | Price |
|---|---|---|
| 2026-04-17 | Price change | $819,990 |
| 2026-04-15 | Price change | $867,425 |
| 2025-12-09 | Listed for sale | $888,270 |
 View on Zillow