


5244 Muscadine Way, Milton, FL, 32570
About This Home
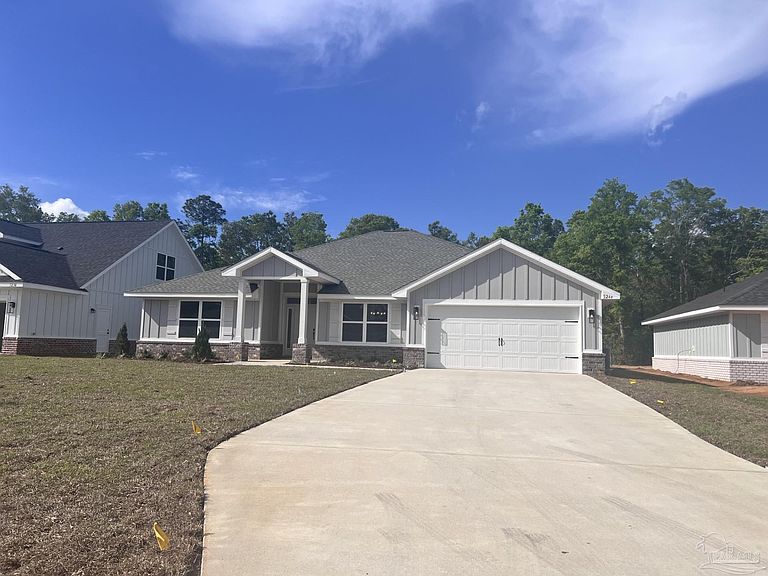
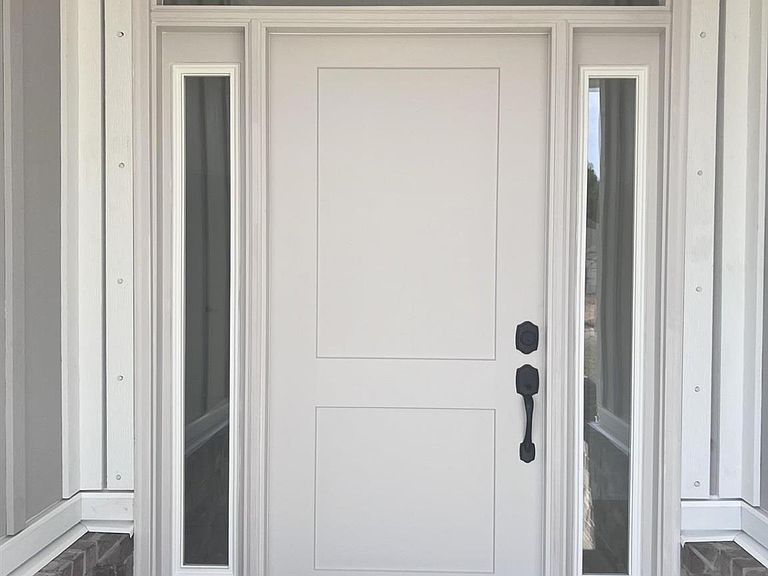
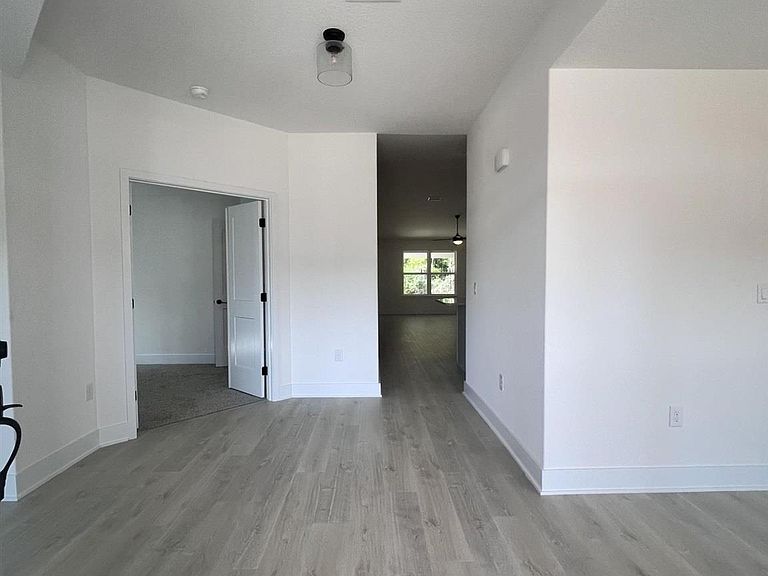
Welcome Home! This Home is Completed. 4 bedroom 2 Bathroom 2430 Sq. feet Home Built to impress, this new construction showcases four-sided Hardie board accented by a brick skirt while delivering superior craftsmanship, long-term durability, and standout curb appeal. This open floor plan has an amazing entrance with a separate Living Room and Den with double doors, as well as a Dining Room that is perfect for entertaining. You step into the Family Room that boasts a cathedral ceiling and leads to a spacious 14' x 16' covered porch to enjoy the beautiful tree-lined back yard. The Large Master Bedroom has a box ceiling with an updated Ceiling Fan. Enter the Master Bath with a double vanity, quartz countertops, a separate tiled shower, and a garden tub is an oasis where you can unwind. The spacious walk-in closet will make all your organizational dreams come true. The kitchen is nicely appointed with a peninsula, grey shaker cabinets, and granite countertops with plenty of counter space for preparing your meals. This home boasts beautiful LVP flooring in the main living area for easy maintenance. This all-electric home comes with a sprinkler system, garage door opener, and so much more. **See Photos of this Beautiful Home** Thank you!
Getting Around
 Car-Dependent
 Very Limited Transit
 Somewhat Bikeable
Schools
Construction
Condition
- Property condition: Under Construction
- New construction: Yes
- Year built: 2026
Materials
- Foundation: Slab
- Roof: Shingle
- Construction materials: Frame
Type & Style
- Home type: SingleFamily
- Architectural style: Craftsman
- Property subType: Single Family Residence
Interior
Appliances
- Appliances included: Electric Water Heater,Built In Microwave,Dishwasher,Self Cleaning Oven
- Laundry features: Inside,W/D Hookups
Bedrooms & Bathrooms
- Bedrooms: 4
- Bathrooms: 2
- Full bathrooms: 2
Features
- Cathedral Ceiling(s),Ceiling Fan(s),High Speed Internet,Recessed Lighting
- Door features: Insulated Doors
- Window features: Double Pane Windows,Shutters
- Flooring: Carpet,Simulated Wood
Heating & Cooling
- Heating features: Heat Pump
- Cooling features: Heat Pump,Ceiling Fan(s)
Interior Area
- Total structure area: 2,430
- Total interior livable area: 2,430 sqft
Living Room
- Level: First
- Area: 195
Master Bedroom
- Level: First
- Area: 247
Property
Details
- Parcel number: 132n29040400a000060
- Zoning description: Res Single
Features
- Levels: One
- Stories: 1
- Pool features: None
- Patio & porch: Covered,Porch
Lot
- Lot size: 0.43 Acres
- Features: Interior Lot,Sprinkler
Parking
- Total spaces: 2
- Parking features: 2 Car Garage,Front Entrance,Garage Door Opener
- Has garage: Yes
- Attached garage spaces: 2
- Covered spaces: 2
Climate Risk is Financial Risk
Every home has a financial story beyond the listing price. Below, you’ll see the climate risks that could affect this property — and in Bills & Affordability, how those risks may influence repairs, insurance, utilities, and long-term value.
Biggest Threats for This Home
- Hurricane

- Lightning

- Tornado

- Cold Wave

- Heat Wave

- Inland Flooding

- Tsunami

How This Home’s Risks Compare
FEMA Declared Disasters in Santa Rosa County and Florida
Understanding the Costs
Financial advisors generally recommend spending no more than 30% of your gross household income on housing costs. In practice, many households stretch to 35% or beyond — especially in high-cost markets.
Estimated Costs Today
| Monthly | Annual | |
|---|---|---|
| Mortgage | $1,966 | $23,592 |
| Home Insurance * | $394 | $4,728 |
| Property Taxes | $194 | $2,328 |
| Electricity | $244 | $2,934 |
| Total | $2,798 | $33,576 |
Income You'd Need if You Spent...
Florida FAIR Plan Programs



How Costs Could Change Over Time
Climate risk is quickly impacting all of the major home ownership costs. Adjust the growth rates and percentage of income spent on housing below to see how your housing costs could change over the next 10 years — and what income you'd need to keep up.
Comparing Against the Market
Price Per Sq Ft
vs Other Active Listings
Avg $/sqft
vs Homes Sold Last Month
Median $/sqft
Current Market Trends
Median Price Per Square Foot
The median price per square foot of homes sold in this area each month. Compare this to this listing's price per square foot to gauge whether the home is priced in line with recent sales.
Historicals for This Listing
Zestimate History ($/sqft)
Price History
| Date | Event | Price |
|---|---|---|
| 2026-04-27 | Price change | $372,999 |
| 2026-03-03 | Price change | $369,999 |
| 2026-01-17 | Price change | $366,999 |
| 2025-12-29 | Price change | $361,999 |
| 2025-12-10 | Listed for sale | $358,399 |
 View on Zillow