



LOT 10 Pin Oak Loop, Amelia Court House, VA, 23002
About This Home
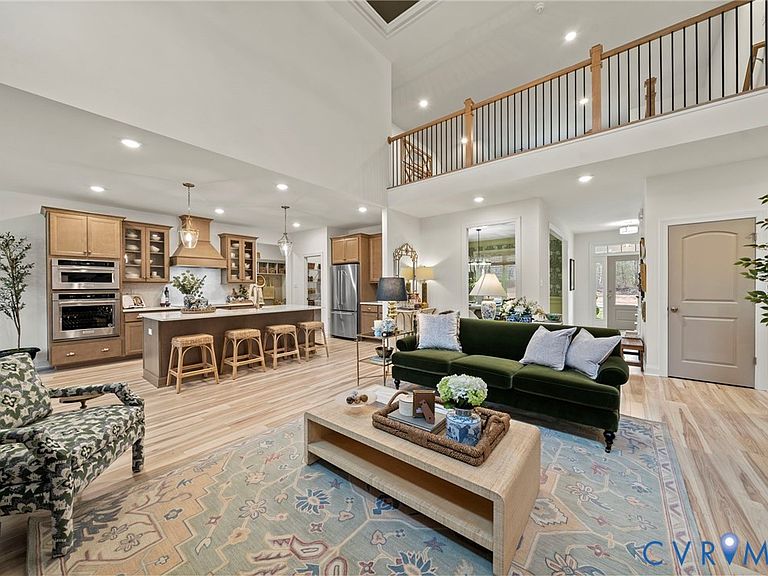
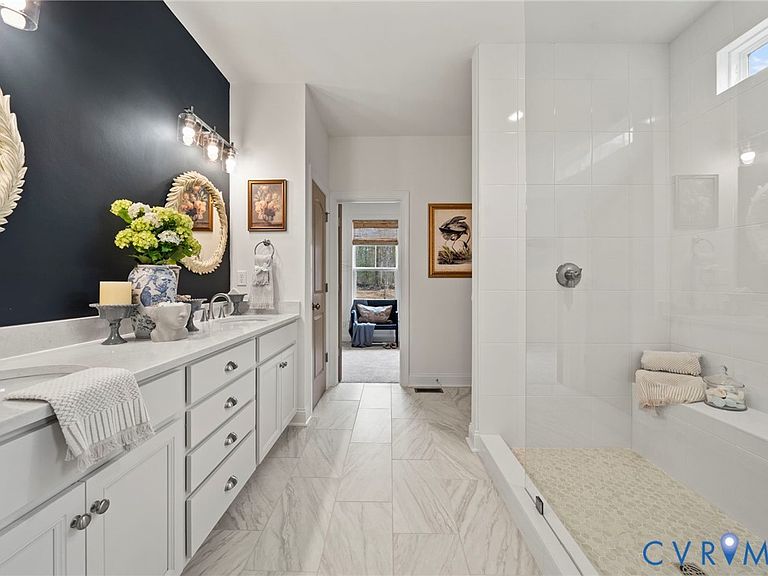
The August II by Main Street Homes invites you home to a beautiful 3+ acre lot, complete with a welcoming full front porch and impressive curb appeal. Step inside to a bright, open layout featuring a formal dining room and a two-story great room with a soaring fireplace and expansive views of the large, private backyard. The first-floor primary suite offers comfort and convenience with its spacious layout, soaking tub, separate shower, and generous walk-in closet. The chef-friendly kitchen includes a walk-in pantry, breakfast nook, and open flow perfect for everyday living. A two-car side-load garage offers ample storage and features a tankless water heater for enhanced efficiency. Upstairs, you'll find two additional bedrooms, an oversized open loft, and two convenient storage areas, perfect for hobbies, guests, or flexible living needs. Located in Amelia County, this home offers the best of both worlds: peaceful country living with unbeatable convenience. You're just 5 minutes from everyday necessities, 10 minutes to shopping and dining in Amelia Court House, and only 45 minutes from Richmond. Weekends are easy to enjoy with quick access to the Amelia Wildlife Management Area, Richmond Metro Zoo, and Chesterfield Berry Farm, all within a 10–15 minute drive. Experience spacious living, scenic beauty, and relaxed convenience; Amelia County truly has it all. THIS HOME IS TO BE BUILT. THE PHOTOS, VIDEOS, AND/OR 3D TOUR SHOWN REPRESENT THE FLOOR PLAN BUT ARE NOT OF THIS SPECIFIC HOME. SELECTIONS AND FEATURES ARE SAMPLES AND NOT THE ACTUAL SELECTIONS AND FEATURES IN THE HOME. SEE A NEW HOME CONSULTANT FOR DETAILS.
Getting Around
 Car-Dependent
 Very Limited Transit
 Somewhat Bikeable
Schools
Construction
Condition
- Property condition: New Construction,Under Construction
- New construction: Yes
- Year built: 2025
Materials
- Roof: Shingle
- Construction materials: Drywall,Frame,Vinyl Siding
Type & Style
- Home type: SingleFamily
- Architectural style: Craftsman
- Property subType: Single Family Residence
Interior
Additional Room
- Level: First
- Dimensions: 12.0 x 10.5
Additional Room
- Level: First
- Dimensions: 16.5 x 17.2
Appliances
- Appliances included: Dishwasher,Disposal,Microwave
- Laundry features: Washer Hookup,Dryer Hookup
Basement
- Basement: Crawl Space
Bedroom2
- Level: First
- Dimensions: 11.8 x 11.0
Bedroom3
- Level: Second
- Dimensions: 14.8 x 13.6
Bedroom4
- Level: Second
- Dimensions: 14.0 x 13.6
Bedrooms & Bathrooms
- Bedrooms: 4
- Bathrooms: 3
- Full bathrooms: 3
Dining Room
- Level: First
- Dimensions: 11.6 x 13.4
Features
- Bedroom on Main Level,Breakfast Area,Dining Area,Double Vanity,Granite Counters,High Ceilings,High Speed Internet,Kitchen Island,Loft,Bath in Primary Bedroom,Main Level Primary,Pantry,Wired for Data,Walk-In Closet(s)
- Flooring: Carpet,Laminate
- Attic: Walk-In
- Finished area below ground: 0
- Finished area above ground: 2,881
Great Room
- Level: First
- Dimensions: 19.0 x 17.8
Heating & Cooling
- Heating features: Electric,Heat Pump,Zoned
- Cooling features: Electric,Heat Pump,Zoned
Interior Area
- Total interior livable area: 2,881 sqft
Kitchen
- Level: First
- Dimensions: 12.0 x 15.3
Laundry
- Level: First
Master Bedroom
- Level: First
- Dimensions: 14.4 x 16.6
Other
- Level: First
Other
- Level: Second
Property
Details
- Parcel number: 33F19
- Special condition: Corporate Listing
Features
- Levels: Two
- Stories: 2
- Pool features: None
- Patio & porch: Front Porch,Porch
- Exterior features: Porch
- Fencing: None
Lot
- Lot size: 3 Acres
Parking
- Total spaces: 2
- Parking features: Attached,Garage,Garage Door Opener
- Has garage: Yes
- Attached garage spaces: 2
- Covered spaces: 2