



130 Barefoot Drive, Bloomingdale, GA, 31302
About This Home
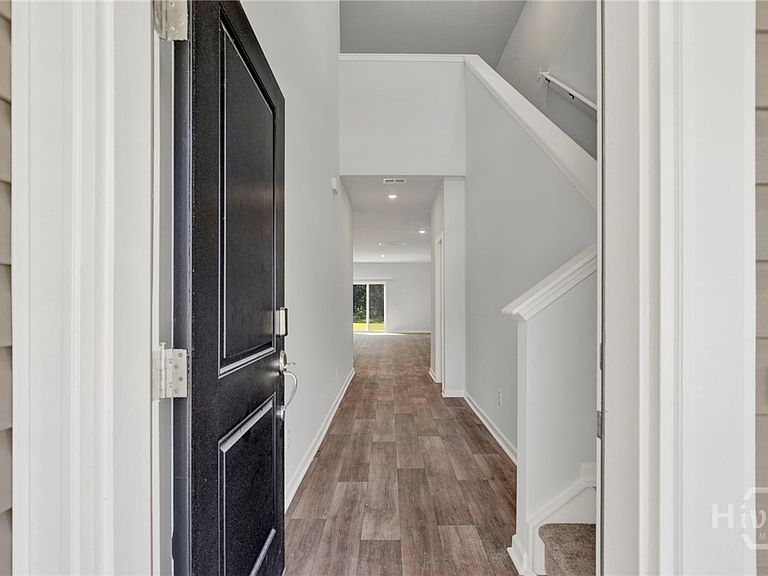
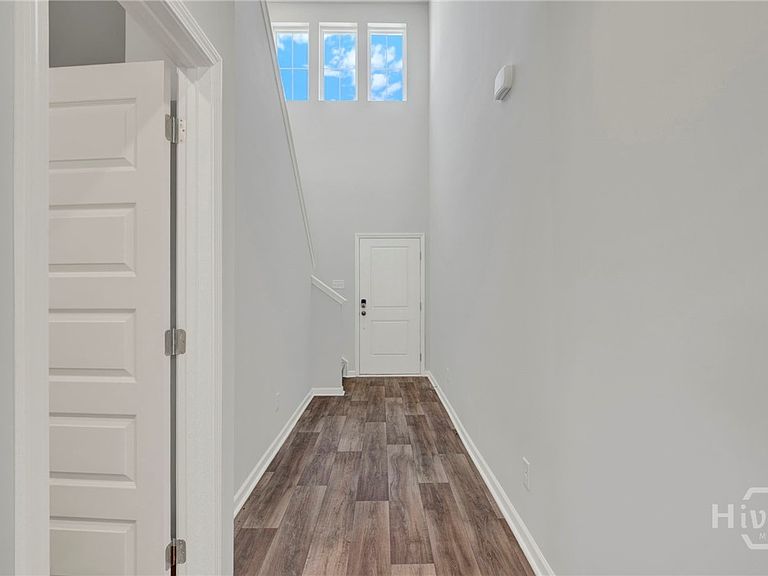
Don't miss this incredible opportunity to own a brand-new home in one of the area's most desirable new communities. Perfectly located just minutes from Pooler Parkway, shopping, dining, entertainment, and I-16, this home offers both convenience and an exceptional lifestyle. A charming front porch welcomes guests into a bright, sun-filled foyer that sets the tone for the spacious and thoughtfully designed floor plan. The open-concept kitchen overlooks the great room and features a large center island, an enormous pantry, and a refrigerator that is already included—making move-in day even easier. The luxurious primary suite is conveniently located on the main floor and offers a spa-inspired bath and generous walk-in closet. Upstairs, you'll find four additional bedrooms plus a versatile loft, providing plenty of space for family, guests, a home office, or a playroom. Step outside and enjoy peaceful wooded and lagoon views from your backyard. With room to relax, entertain, and enjoy summer fun, this outdoor space is sure to become a favorite gathering spot. With new construction, a thoughtfully designed floor plan, and an outstanding location, this home is ready to welcome its next owners. Schedule your private showing today!
Getting Around
 Car-Dependent
 Very Limited Transit
 Somewhat Bikeable
Schools
Construction
Condition
- Year built: 2025
Materials
- Foundation: Slab
- Roof: Asphalt,Ridge Vents
- Construction materials: Vinyl Siding
Other
- Builder model: The Columbia
- Builder name: Lennar
Type & Style
- Home type: SingleFamily
- Architectural style: Traditional
- Property subType: Single Family Residence
Interior
Appliances
- Appliances included: Some Electric Appliances,Dishwasher,Electric Water Heater,Disposal,Microwave,Oven,Plumbed For Ice Maker,Range,Refrigerator,Self Cleaning Oven
- Laundry features: Laundry Room,Washer Hookup,Dryer Hookup
Bedrooms & Bathrooms
- Bedrooms: 5
- Bathrooms: 3
- Full bathrooms: 2
- 1/2 bathrooms: 1
- Main level bathrooms: 2
- Main level bedrooms: 1
Features
- Breakfast Area,Ceiling Fan(s),Double Vanity,Entrance Foyer,High Ceilings,Kitchen Island,Main Level Primary,Primary Suite,Pantry,Pull Down Attic Stairs,Recessed Lighting,Programmable Thermostat
- Window features: Double Pane Windows
- Attic: Pull Down Stairs
Heating & Cooling
- Heating features: Electric,Heat Pump,Zoned
- Cooling features: Electric,Heat Pump,Zoned
Interior Area
- Total interior livable area: 2,345 sqft
Property
Details
- Parcel number: 21024A19008
- Special condition: Standard
Features
- Pool features: Community
- Patio & porch: Patio
- Has view: Yes
- View description: Lagoon,Panoramic,Trees/Woods
- Has water view: Yes
- Water view: Lagoon
- On waterfront: Yes
- Waterfront features: Lagoon
Lot
- Lot size: 6,970 sqft
Parking
- Total spaces: 2
- Parking features: Attached,Garage Door Opener,Kitchen Level
- Has garage: Yes
- Attached garage spaces: 2
- Covered spaces: 2