


15 Point Judith Ln, Nantucket, MA, 02554
About This Home
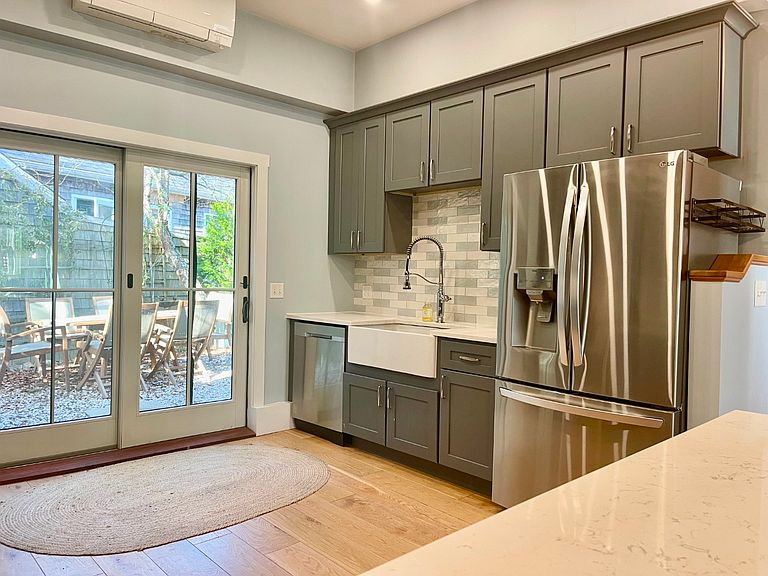
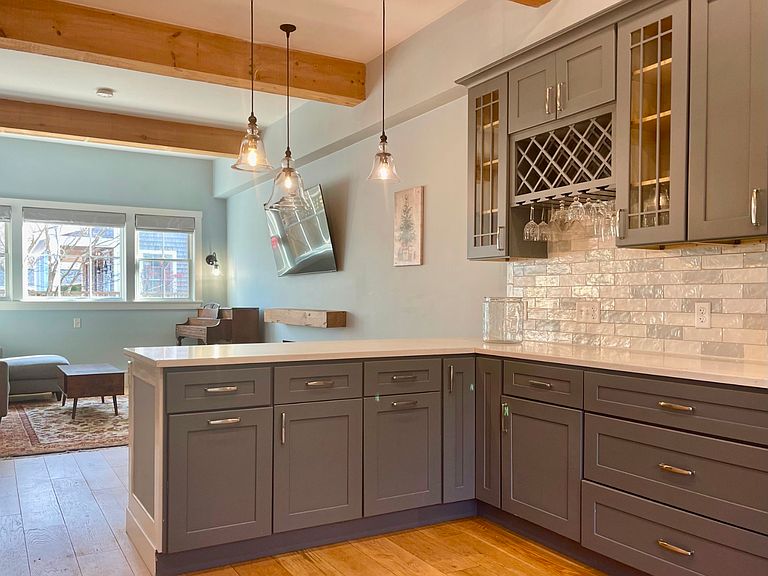
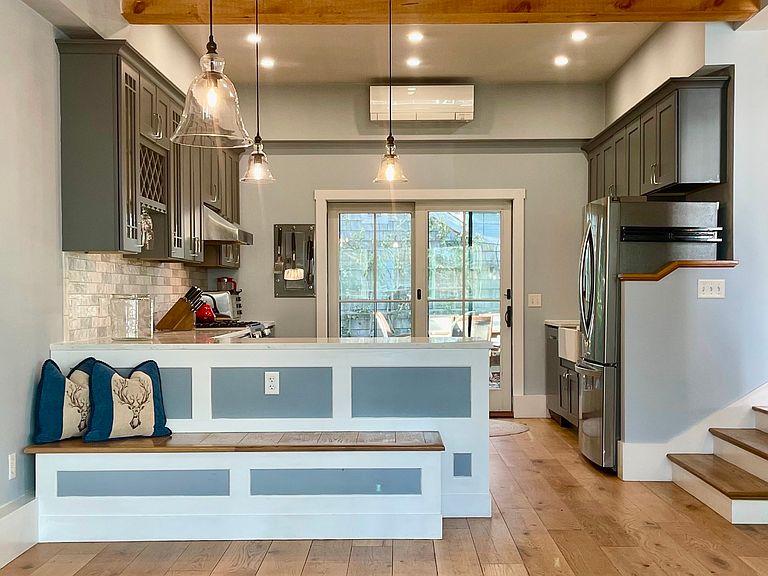
Investor opportunity! Conveniently located in the mid-island close to the schools and hospital, this three bedroom condo, updated in 2020 with high end finishes, consists of a 2 bedroom/1 bathroom main dwelling, as well as a 1 bedroom accessory apartment. Live in one, rent the other, or lease out both to create dual revenue streams.
Getting Around
 Car-Dependent
 Very Limited Transit
 Bikeable
Schools
Construction
Condition
- Year built: 2002
Materials
- Foundation: Poured
Notable Dates
- Major remodel year: 2020
Type & Style
- Home type: Condo
- Property subType: Condominium
Interior
Appliances
- Appliances included: Stove: Bosch (gas),Washer: Bosch
Basement
- Has basement: Yes
- Basement: Laundry area with a Bosch washer and dryer.
Bedrooms & Bathrooms
- Bedrooms: 3
- Bathrooms: 2
- Full bathrooms: 2
- Main level bedrooms: 1
Features
- Disp,Ins,Irr,OSh,Floor 1: Enter from the front door into a entry foyer with coat closet. To the left,down three steps is a large open concept living/dining room,with high ceilings and newly installed radiant in-floor heat. The living room,accented with thick oak beams and a a 60" wide gas fireplace,built into the wall,sits opposite a gorgeous new kitchen,featuring stainless appliances,custom cabinetry and tile work,a dining peninsula topped with white quartz countertops,and french doors leading to a private back yard. To the right of the entry hall is a door to the accessory apartment,complete with a full bath,featuring a beautiful tile shower,radiant heat floors,and a stack washer and dryer,a kitchen with a Schott and Ceran cooktop,Kitchenaid microwave/convection oven,Samsung dishwasher,and LG and Midea refrigerators,and a wine fridge. The living room has a ship ladder to a sleeping loft above and french doors that open onto a private,fenced in patio.,Floor 2: At the end of the entry hall are stairs to the second floor. The second floor landing is flanked with closets,shelving,a window seat,and built-ins for additional storage. To the right of the landing is a hallway that connects two bedrooms,separated by a magnificent shared bathroom. The recently remodeled bathroom features a double vanity with twin basins,a deep soaking tub,luxurious shower with glass doors and marble tile,and radiant heat floors.
- Flooring: Oak
- Fireplace features: 1 - gas
Heating
- Heating features: GFHW
Interior Area
- Total structure area: 1,648
- Total interior livable area: 1,648 sqft
Property
Details
- Parcel number: 6772
- Zoning: R5
Features
- Exterior features: Patio,Deck
- Has view: Yes
- View description: None,Res
- Frontage type: None
Lot
- Features: Common Driveway Easement.,Yes
Parking
- Parking features: Yes
Climate Risk is Financial Risk
Every home has a financial story beyond the listing price. Below, you’ll see the climate risks that could affect this property — and in Bills & Affordability, how those risks may influence repairs, insurance, utilities, and long-term value.
Biggest Threats for This Home
- Hurricane

- Tsunami

How This Home’s Risks Compare
FEMA Declared Disasters Across Massachusetts Counties
Understanding the Costs
Financial advisors generally recommend spending no more than 30% of your gross household income on housing costs. In practice, many households stretch to 35% or beyond — especially in high-cost markets.
Estimated Costs Today
| Monthly | Annual | |
|---|---|---|
| Mortgage | $9,228 | $110,736 |
| Home Insurance * | $1,306 | $15,672 |
| Property Taxes | $410 | $4,920 |
| Electricity | $354 | $4,259 |
| Total | $11,298 | $135,576 |
Income You'd Need if You Spent...
Massachusetts FAIR Plan Programs


How Costs Could Change Over Time
Climate risk is quickly impacting all of the major home ownership costs. Adjust the growth rates and percentage of income spent on housing below to see how your housing costs could change over the next 10 years — and what income you'd need to keep up.
Comparing Against the Market
Price Per Sq Ft
vs Other Active Listings
Avg $/sqft
vs Homes Sold Last Month
Median $/sqft
Current Market Trends
Median Price Per Square Foot
The median price per square foot of homes sold in this area each month. Compare this to this listing's price per square foot to gauge whether the home is priced in line with recent sales.
Historicals for This Listing
Zestimate History ($/sqft)
Price History
| Date | Event | Price |
|---|---|---|
| 2025-12-11 | Listed for sale | $1,825,000 |
 View on Zillow