


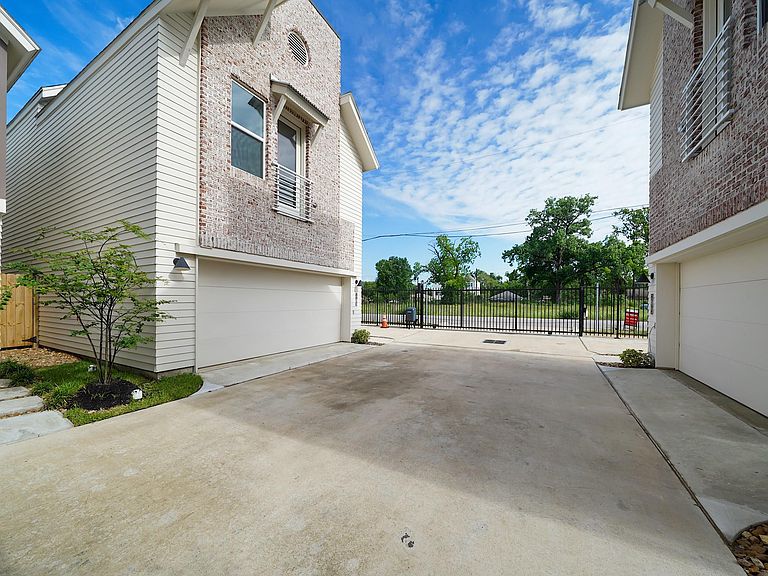
881 Rachel St #A, Houston, TX, 77091
3beds
3baths
1,680sqft
$325,000
$193price/sqft
$2,703/moest. monthly cost
$108,120/yrincome needed
About This Home
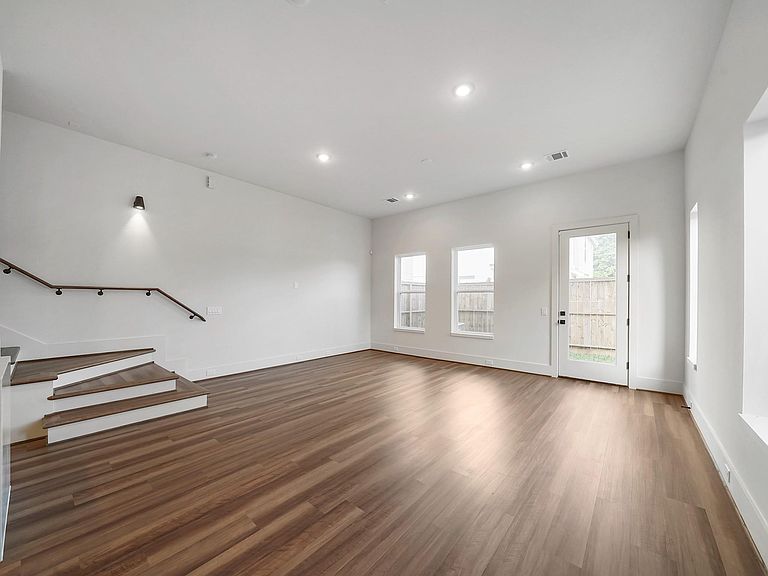
Beautiful recent-construction home ideally situated in a convenient Houston location with quick access to major highways including I-45, Loop 610, and Highway 290. This 3-bedroom, 2.5-bath home features an open-concept floor plan, high ceilings, abundant natural light, and modern finishes throughout. The spacious primary suite offers a large walk-in closet and a well-appointed bath. The kitchen is equipped with quartz countertops, stainless steel appliances, and ample cabinet space. Enjoy a private fenced backyard perfect for relaxing or entertaining. Conveniently located just minutes from Downtown Houston, The Heights, shopping, dining, parks, and major employment centers.
Getting Around
28
 Car-Dependent
41
 Some Transit
35
 Somewhat Bikeable
Schools
6/10
3/10
3/10
Construction
Condition
- New construction: Yes
- Year built: 2025
Materials
- Foundation: Slab
- Roof: Composition
- Construction materials: Vinyl Siding
Other
- Builder name: Urbatechture
Type & Style
- Home type: SingleFamily
- Architectural style: Traditional
- Property subType: Single Family Residence
Interior
Appliances
- Appliances included: Disposal,Dryer,Refrigerator,Washer,Oven,Microwave,Gas Range,Dishwasher
- Laundry features: Electric Dryer Hookup,Gas Dryer Hookup,Washer Hookup
Bedrooms & Bathrooms
- Bedrooms: 3
- Bathrooms: 3
- Full bathrooms: 2
- 1/2 bathrooms: 1
Features
- All Bedrooms Up,Primary Bed - 2nd Floor,Walk-In Closet(s)
- Flooring: Vinyl
Heating & Cooling
- Heating features: Natural Gas
- Cooling features: Electric
Interior Area
- Total structure area: 1,680
- Total interior livable area: 1,680 sqft
Kitchen
- Features: Kitchen Island,Kitchen open to Family Room,Walk-in Pantry
Master Bathroom
- Features: Primary Bath: Double Sinks,Primary Bath: Separate Shower,Secondary Bath(s): Tub/Shower Combo
Property
Details
- Parcel number: 1463720010012
Features
- Stories: 2
Lot
- Lot size: 2,051 sqft
- Features: Cleared,0 Up To 1/4 Acre
Parking
- Total spaces: 2
- Parking features: Attached
- Has garage: Yes
- Attached garage spaces: 2
- Covered spaces: 2