


137 Lawrence Ln, Coxs Creek, KY, 40013
About This Home
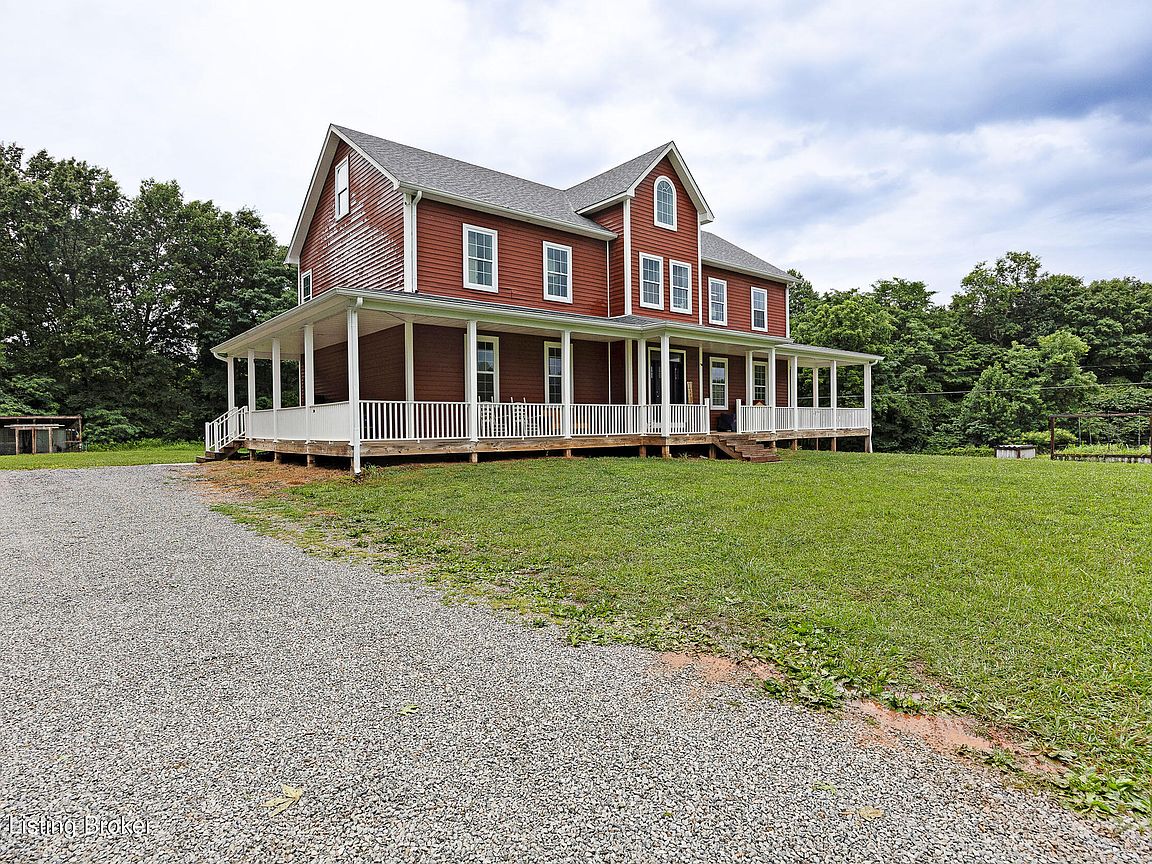
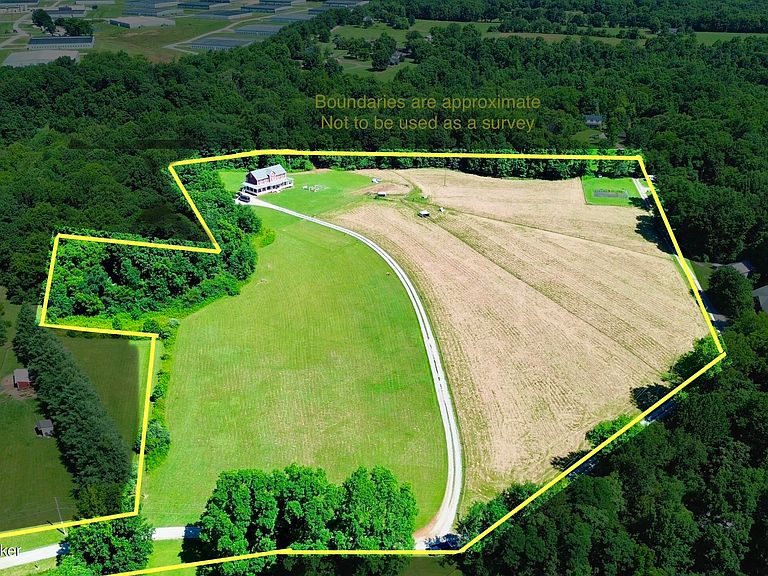
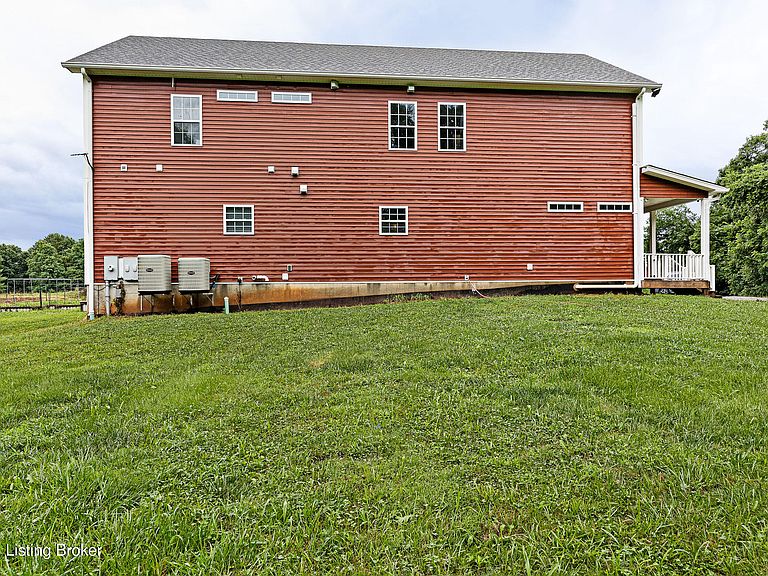
Set on 15.42 private acres in Coxs Creek, this custom-built 2015 farmhouse offers the space and seclusion that's nearly impossible to find this close to Louisville and Bardstown. Over 5,100 finished square feet across four levels, with 8 bedrooms and 4.5 baths, gives room for everyone, plus a unfinished walkout lower level ready for your vision. The home was built efficient and comfortable: spray-foam insulation, a tankless water heater, poured-concrete foundation, and an ERV for fresh, balanced air throughout. Two heat pumps, one with gas backup,and central air keep every level dialed in year-round. Ten-foot ceilings on the main floor and nine-foot ceilings in the basement give the home an open, airy feel rarely found in this price range. A first-floor primary and first-floor laundry keep daily living easy, while the wrap-around porch takes in the acreage. Laundry is on the main floor and the second floor! A storm shelter, loft, dedicated office, and mudroom round out a layout designed for real life. Fenced and largely cleared, the land suits horses, hobby farming, or simply room to breathe. Bring your buyers who want privacy without the long drive.
Getting Around
 Car-Dependent
 Very Limited Transit
 Somewhat Bikeable
Schools
Construction
Condition
- Year built: 2015
Materials
- Foundation: Concrete Perimeter
- Roof: Shingle
- Construction materials: Vinyl Siding,Wood Frame
Type & Style
- Home type: SingleFamily
- Architectural style: Farmhouse
- Property subType: Single Family Residence
Interior
Basement
- Has basement: Yes
- Basement: Walkout Unfinished
Bedroom
- Level: Second
Bedroom
- Level: Second
Bedroom
- Level: Second
Bedroom
- Level: Second
Bedroom
- Level: Second
Bedroom
- Level: Second
Bedroom
- Level: Third
Bedrooms & Bathrooms
- Bedrooms: 8
- Bathrooms: 5
- Full bathrooms: 4
- 1/2 bathrooms: 1
Dining Room
- Level: First
Features
- Finished area below ground: 100
- Finished area above ground: 4,631
Half Bathroom
- Level: First
Heating & Cooling
- Heating features: Forced Air,Propane,Heat Pump
- Cooling features: Central Air
Interior Area
- Total structure area: 4,631
- Total interior livable area: 4,731 sqft
Kitchen
- Level: First
Laundry
- Level: Second
Living Room
- Level: First
Media Room
- Level: Third
Mud Room
- Level: First
Other
- Level: Basement
Other
- Level: Basement
Other
- Level: Basement
Other
- Level: Basement
Primary Bedroom
- Level: First
Property
Details
- Parcel number: 1900000088
Features
- Stories: 4
- Patio & porch: Wrap Around,Porch
- Fencing: Partial,Farm
Lot
- Lot size: 15.42 Acres
- Features: Cleared
Parking
- Parking features: Driveway
- Has uncovered spaces: Yes