


905 Lily Creek Resort Rd, Jamestown, KY, 42629
About This Home
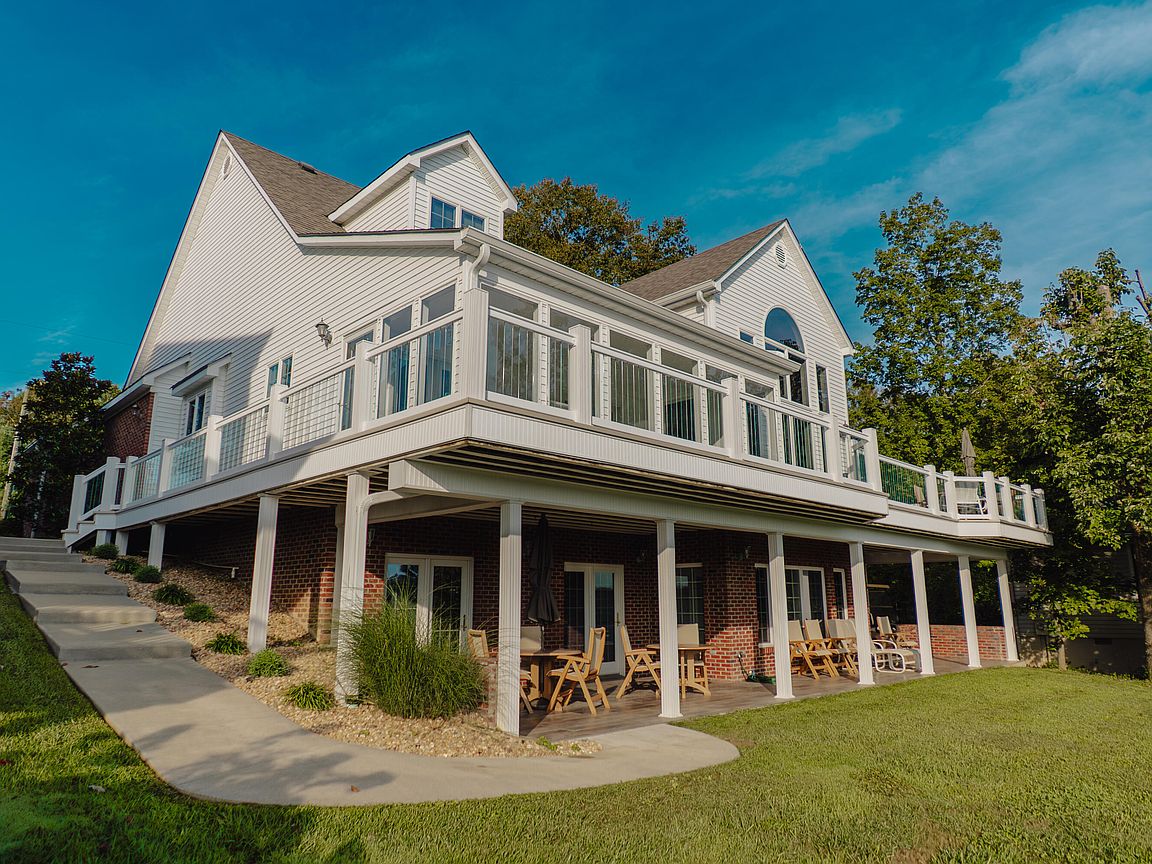
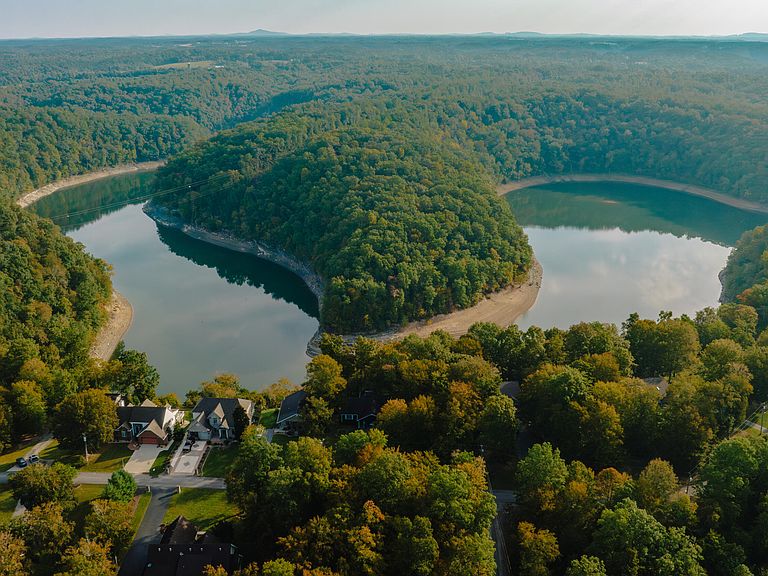
Panoramic year round lake views from three levels..Lily Creek Resort's best view..fabulous lake community. Impressive custom built brick home with well appointed windows showcasing the lake from every window on the back side.You enter into a two story foyer with hard wood floors that flow into the living/dining/den/kitchen areas.The primary suite is large and on the main level with it's own bathroom plus 3 separate closets. Additionally there is a guest powder room on the main level.The den, living room, dining room and sun room all have fantastic lake views and when you get to the open deck it gets even better with clear glass balusters for maximum view.The back yard (yes there is a yard) is framed by a black picket fence for safety as well as keeping the view open.The upstairs has two bedroom suites each having their own bathrooms and an open loft dividing the two bedrooms. The loft overlooks the main level living room and of course the lake view is phenomenal from this vantage point.On the lower level there is a huge family room that separates two more bedrooms and another full bathroom.From the lower level the tiled covered patio spans the width of the house. (keep reading). This lake home oozes charm and relaxed luxury. The year round lake views bring a special magic in all four seasons. Choose this home for a vacation home or a life time...you won't be disappointed
Getting Around
 Car-Dependent
 Very Limited Transit
 Not Bike Friendly
Schools
Construction
Condition
- Year built: 1999
Materials
- Foundation: Concrete Perimeter
- Roof: Dimensional Style
- Construction materials: Brick Veneer,Vinyl Siding
Type & Style
- Home type: SingleFamily
- Architectural style: Contemporary
- Property subType: Single Family Residence
Interior
Appliances
- Appliances included: Dryer,Double Oven,Dishwasher,Microwave,Refrigerator,Trash Compactor,Washer,Range
- Laundry features: Electric Dryer Hookup,Main Level,Washer Hookup
Basement
- Has basement: Yes
- Basement: Exterior Entry,Full,Interior Entry,Partially Finished,Walk-Out Access,Walk-Up Access
Bathroom1
- Level: First
Bathroom4
- Level: Lower
Bathroom4
- Level: Lower
Bedroom2
- Level: Second
Bedroom3
- Level: Second
Bedroom5
- Level: Lower
Bedrooms & Bathrooms
- Bedrooms: 5
- Bathrooms: 5
- Full bathrooms: 4
- 1/2 bathrooms: 1
Den
- Level: First
Dining Room
- Level: First
Family Room
- Level: Lower
Features
- Breakfast Bar,Entrance Foyer,Wet Bar,Walk-In Closet(s),Ceiling Fan(s)
- Window features: Insulated Windows,Window Treatments,Blinds
- Flooring: Carpet,Hardwood,Tile
- Number of fireplaces: 1
- Fireplace features: Den
- Fireplace: Yes
- Finished area below ground: 1,446
- Finished area above ground: 2,350
Heating & Cooling
- Heating features: Heat Pump
- Cooling features: Heat Pump
Interior Area
- Total structure area: 3,796
- Total interior livable area: 3,796 sqft
Kitchen
- Level: First
Living Room
- Level: First
Master Bedroom
- Level: First
Other
- Level: First
Other
- Level: Lower
Property
Details
- Parcel number: 0479001026.00
Features
- Levels: One and One Half
- Fencing: Other
- Has view: Yes
- View description: Mountain(s),Lake
- Has water view: Yes
- Water view: Lake
- On waterfront: Yes
- Waterbody name: Lake Cumberland
Lot
- Lot size: 0.35 Acres
- Features: Landscaped,Few Trees
Parking
- Total spaces: 2
- Parking features: Attached Garage,Driveway,Garage Door Opener,Off Street,Garage Faces Front
- Has garage: Yes
- Attached garage spaces: 2
- Covered spaces: 2
- Has uncovered spaces: Yes