


77553 Highway 1081, Covington, LA, 70435
About This Home
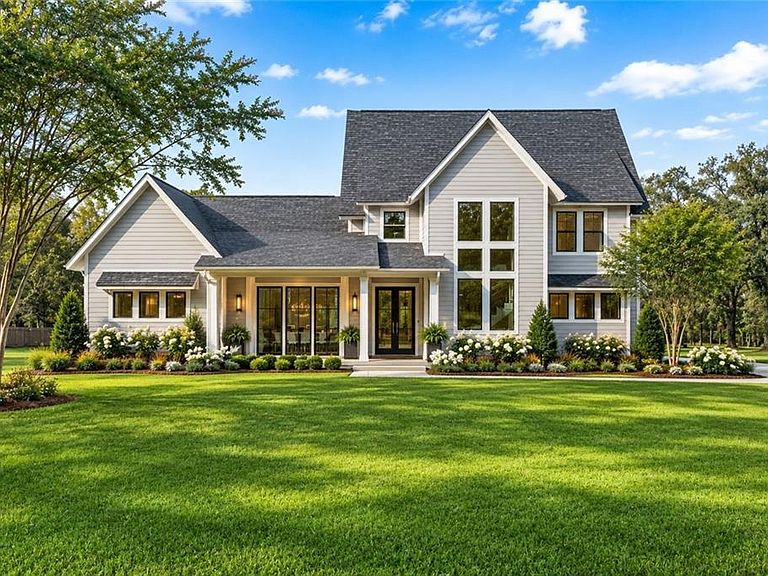
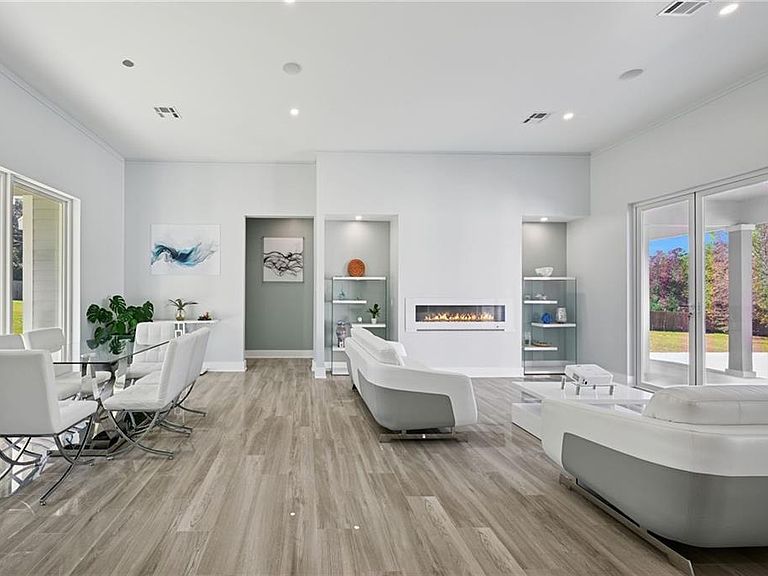
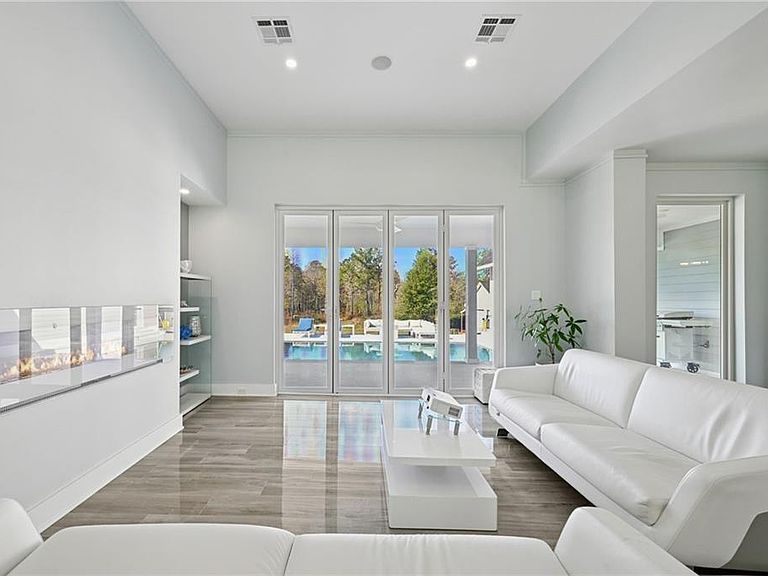
Welcome to your own private retreat where luxury living meets the serenity of the countryside. Nestled on approximately 5 acres in Covington, this one-of-a-kind estate offers an exceptional blend of modern luxury, wellness-focused design, and outdoor recreation. A true sportsman's paradise, the property features approximately 3 beautifully cleared acres surrounding the home and 2 wooded acres complete with hunting trails, deer feeders, and hunting stands, creating the perfect balance of privacy and adventure. Offering approximately 4,160 square feet of thoughtfully designed living space, this custom home includes 5 spacious bedrooms, 3.5 bathrooms, and an extraordinary 937-square-foot custom spa retreat designed for ultimate relaxation. Step outside to your private backyard oasis featuring a remote-controlled heated saltwater pool, extensive fencing, and plenty of space to enjoy the peaceful surroundings. Built with exceptional craftsmanship and high-performance, sustainable materials, this home was designed with health, comfort, and efficiency in mind. Features include a fortified roof, hemp wool insulation, magnesium oxide drywall, zero-VOC paint, freeze-resistant plumbing, UV-tinted windows, and advanced blue-light blocking technology throughout the home with customizable day, afternoon, and evening lighting throughout. A stunning custom electric fireplace, quartz countertops, a spacious butler's pantry and premium Café appliances. The home is equipped with two 5-ton HVAC systems featuring HEPA filtration and UV air purification, a whole-house water filtration, tankless water heaters, and a natural gas whole-house generator. The impressive 900-square-foot detached garage offers three 10-foot roll-up doors and abundant space for vehicles, boats, or equipment. Attached is a fully finished, heated and cooled greenhouse and workshop complete with grow lights. See the attached list of all the extras this home has to offer.
Getting Around
 Car-Dependent
 Very Limited Transit
 Somewhat Bikeable
Schools
Construction
Condition
- Property condition: Excellent
- Year built: 2023
Materials
- Foundation: Slab
- Roof: Shingle
- Construction materials: Hardboard
Type & Style
- Home type: SingleFamily
- Architectural style: Traditional
- Property subType: Single Family Residence
Interior
Bedroom
- Level: First
- Dimensions: 14x9.5
Bedroom
- Level: Second
- Dimensions: 13.6x11.3
Bedroom
- Level: Second
- Dimensions: 12.1x10.9
Bedroom
- Level: Second
- Dimensions: 12x11.2
Bedrooms & Bathrooms
- Bedrooms: 5
- Bathrooms: 4
- Full bathrooms: 3
- 1/2 bathrooms: 1
Dining Room
- Level: First
- Dimensions: 13.9x7.8
Exercise Room
- Level: First
- Dimensions: 38.5x22.3
Family Room
- Level: Second
- Dimensions: 25.9x12.4
Features
- Butler's Pantry,Carbon Monoxide Detector,Stone Counters,Vaulted Ceiling(s),Air Filtration
- Fireplace features: Other
- Fireplace: Yes
Heating & Cooling
- Heating features: Central,Multiple Heating Units
- Cooling features: 2 Units
Interior Area
- Total structure area: 5,737
- Total interior livable area: 4,160 sqft
Kitchen
- Level: First
- Dimensions: 20.2x18.2
Laundry
- Level: First
- Dimensions: 7.11x7.7
Living Room
- Level: First
- Dimensions: 26.9x16
Master Bathroom
- Level: First
- Dimensions: 19.5x13.6
Master Bedroom
- Level: First
- Dimensions: 12/6x9.7
Other
- Level: First
- Dimensions: 29.9x11.8
Storage Room
- Level: First
- Dimensions: 29.9x17.5
Property
Details
- Parcel number: 137933
- Special condition: None
Features
- Levels: Two
- Stories: 2
- Pool features: Heated,In Ground
- Patio & porch: Concrete,Covered
Lot
- Lot size: 4.84 Acres
- Features: 1 to 5 Acres,Outside City Limits
- Lot size dimensions: 251 x 840
Parking
- Total spaces: 3
- Parking features: Garage,Three or more Spaces,Boat,RV Access/Parking
- Has garage: Yes
Climate Risk is Financial Risk
Every home has a financial story beyond the listing price. Below, you’ll see the climate risks that could affect this property — and in Bills & Affordability, how those risks may influence repairs, insurance, utilities, and long-term value.
Biggest Threats for This Home
- Hurricane

- Lightning

- Cold Wave

- Hail

- Heat Wave

- Inland Flooding

- Strong Wind

- Tornado

- Wildfire

- Winter Weather

How This Home’s Risks Compare
FEMA Declared Disasters Across Louisiana Counties
Understanding the Costs
Financial advisors generally recommend spending no more than 30% of your gross household income on housing costs. In practice, many households stretch to 35% or beyond — especially in high-cost markets.
Estimated Costs Today
| Monthly | Annual | |
|---|---|---|
| Mortgage | $4,424 | $53,088 |
| Home Insurance * | $893 | $10,716 |
| Property Taxes | $517 | $6,204 |
| Electricity | $314 | $3,774 |
| Total | $6,148 | $73,776 |
Income You'd Need if You Spent...
Louisiana FAIR Plan Programs
How Costs Could Change Over Time
Climate risk is quickly impacting all of the major home ownership costs. Adjust the growth rates and percentage of income spent on housing below to see how your housing costs could change over the next 10 years — and what income you'd need to keep up.
Comparing Against the Market
Price Per Sq Ft
vs Other Active Listings
Avg $/sqft
vs Homes Sold Last Month
Median $/sqft
Current Market Trends
Median Price Per Square Foot
The median price per square foot of homes sold in this area each month. Compare this to this listing's price per square foot to gauge whether the home is priced in line with recent sales.
Historicals for This Listing
Zestimate History ($/sqft)
Price History
| Date | Event | Price |
|---|---|---|
| 2026-07-28 | Price change | $875,000 |
| 2026-07-17 | Listed for sale | $895,000 |
| 2026-03-19 | Listing removed | $889,900 |
| 2026-03-12 | Listed for sale | $889,900 |
| 2026-03-12 | Listing removed | $889,900 |
| 2026-03-05 | Price change | $889,900 |
| 2026-02-24 | Price change | $915,900 |
| 2026-02-09 | Price change | $949,900 |
| 2026-01-16 | Price change | $998,000 |
| 2025-12-11 | Listed for sale | $1,149,900 |
For Sale by Agent
 View on Zillow