


337 Eliza Joy Ln, Idaho Falls, ID, 83404
About This Home
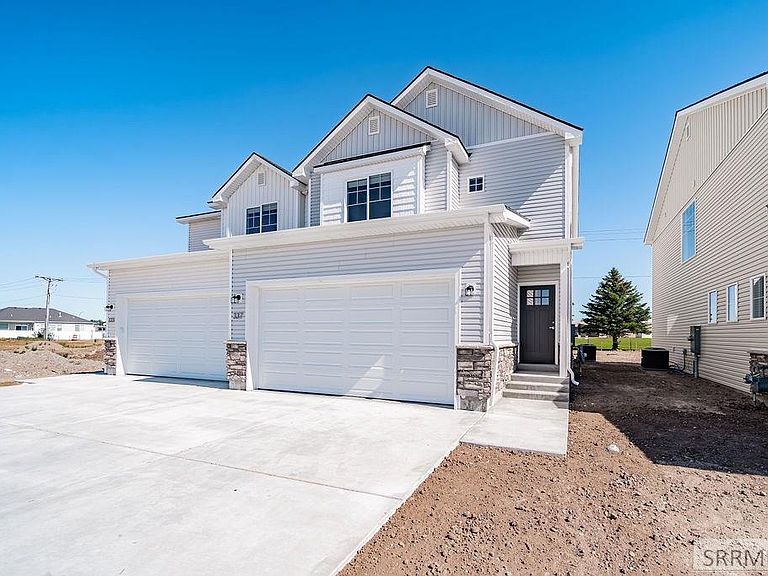
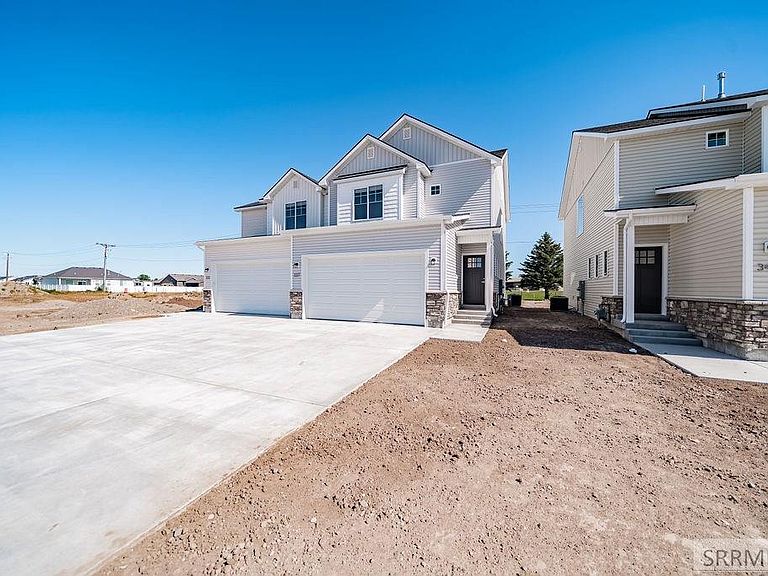
Welcome to your high-quality brand-new built townhome located in the desirable Taylorview Homes subdivision. Thoughtfully designed 4-bedroom, 3.5 bath home offers a functional three level layout with modern finishes and an efficient use of space throughout. The main level features a bright, open-concept living room with abundant natural light, along with a well-appointed kitchen showcasing granite countertops, floor-to-ceiling shaker cabinetry, a spacious island with bar seating, and a walk-in pantry. The main floor also includes a half bath for guests and back patio leading you to the walking path. Upstairs, you will find master bedroom suite with master bathroom & walk in closet. Two additional bedrooms with a full bathroom and laundry room. The fully finished basement expands the living space with a large family room, an additional bedroom, and a full bathroom—ideal for guests, entertaining, or multi-use living. Situated near schools and everyday amenities, this home offers the benefits of new construction with low maintenance and long-term value. Landscaping has been completed with fencing. A gate provided for easy access to the pathway behind the home. ACCEPTED OFFER WITH CONTINGENCY IN PLACE. Available to show but 72 hours required to respond to offers.
Getting Around
 Car-Dependent
 Very Limited Transit
 Somewhat Bikeable
Schools
Construction
Condition
- Year built: 2026
Materials
- Foundation: Concrete Perimeter
- Construction materials: Frame,Primary Exterior Material: Vinyl Siding
Type & Style
- Home type: SingleFamily
- Property subType: Single Family Residence
Interior
Appliances
- Appliances included: Dishwasher,Microwave,Gas Range,Refrigerator
- Laundry features: Upper Level
Basement
- Area: 670
Basement
- Has basement: Yes
- Basement: Finished,Full
Bedrooms & Bathrooms
- Bedrooms: 4
- Bathrooms: 4
- Full bathrooms: 3
- 1/2 bathrooms: 1
- Main level bathrooms: 1
Dining Room
- Level: Main
Family Room
- Level: Basement
Features
- Ceiling Fan(s),Walk-In Closet(s),Pantry
- Flooring: Luxury Vinyl,Carpet
- Fireplace features: None
- Finished area below ground: 670
- Finished area above ground: 1,530
Heating & Cooling
- Heating features: Natural Gas
- Cooling features: Central Air
Interior Area
- Total structure area: 2,200
- Total interior livable area: 2,200 sqft
Kitchen
- Level: Main
Living Room
- Level: Main
Office
- Level: Basement
Property
Details
- Parcel number: RPA6280001022O
- Zoning description: Idaho Falls-R1-Single Dwel Res
Features
- Levels: Three Or More
- Stories: 3
- Patio & porch: Patio
- Fencing: Vinyl,Full
Lot
- Lot size: 3,049 sqft
- Features: Near Schools,Established Lawn,Sprinkler System Full
Parking
- Total spaces: 2
- Parking features: 2 Stalls,Concrete
- Has garage: Yes
- Attached garage spaces: 2
- Covered spaces: 2
- Has uncovered spaces: Yes