
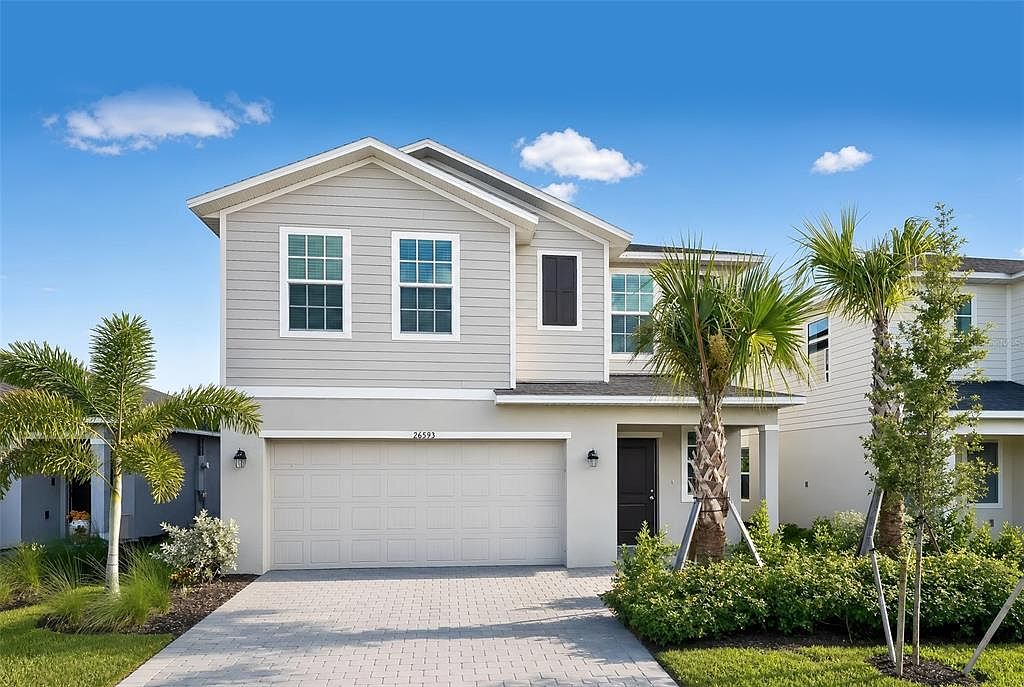



26593 JASPER WAY, Punta Gorda, FL, 33955
5beds
3baths
2,112sqft
$289,499
$137price/sqft
$1,997/moest. monthly cost
$79,880/yrincome needed
About This Home
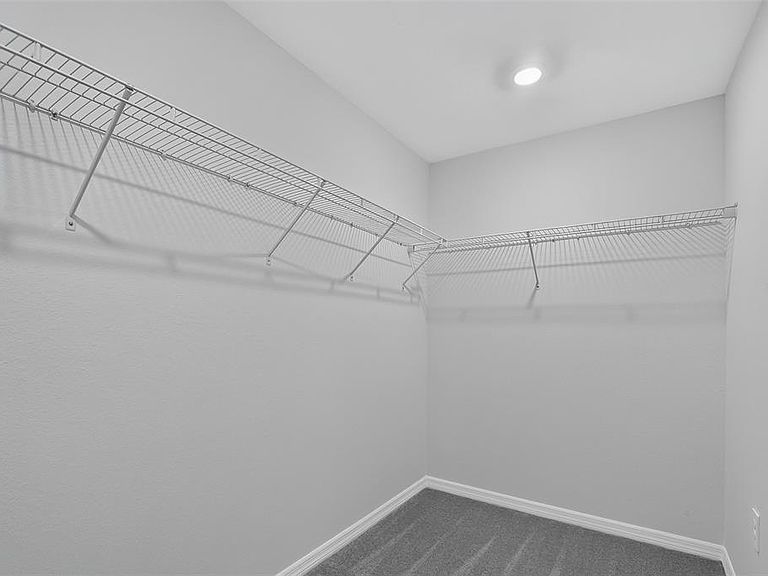
MOVE-IN READY!! Discover the allure of Lennar's single-family homes at Turnleaf, near boating adventures, dining and historic downtown Punta Gorda, FL. The first floor of this new two-story home is host to an open-concept layout that combines the kitchen with the living and dining areas. Upstairs, five bedrooms surround a versatile loft, including the luxe owner’s suite, complete with a generous walk-in closet and en-suite bathroom. Prices, dimensions and features may vary and are subject to change. Photos are for illustrative purposes only.
Getting Around
0
 Car-Dependent
0
 Very Limited Transit
29
 Somewhat Bikeable
Schools
5/10
4/10
5/10
Construction
Condition
- Property condition: Completed
- New construction: Yes
- Year built: 2025
Materials
- Foundation: Slab
- Roof: Shingle
- Construction materials: Stucco
Other
- Builder model: Edison
- Builder name: Lennar Homes
Type & Style
- Home type: SingleFamily
- Architectural style: Traditional
- Property subType: Single Family Residence
Interior
Appliances
- Appliances included: Dishwasher,Disposal,Dryer,Electric Water Heater,Exhaust Fan,Microwave,Range,Refrigerator,Washer
- Laundry features: Inside,Laundry Room
Bedrooms & Bathrooms
- Bedrooms: 5
- Bathrooms: 3
- Full bathrooms: 2
- 1/2 bathrooms: 1
Features
- Eating Space In Kitchen,Kitchen/Family Room Combo,Living Room/Dining Room Combo,Open Floorplan,Primary Bedroom Main Floor,Split Bedroom,Thermostat,Walk-In Closet(s)
- Window features: Window Treatments
- Flooring: Tile
Heating & Cooling
- Heating features: Central,Electric
- Cooling features: Central Air
Interior Area
- Total structure area: 2,112
- Total interior livable area: 2,112 sqft
Kitchen
- Level: First
Living Room
- Level: First
Primary Bedroom
- Features: Walk-In Closet(s)
- Level: Second
Property
Details
- Parcel number: 422309251035
- Zoning: RE1
- Special condition: None
Features
- Levels: Two
- Stories: 2
- Exterior features: Irrigation System,Lighting,Sidewalk
- Has view: Yes
- View description: Trees/Woods
- Residential vegetation: Trees/Landscaped
Lot
- Lot size: 5,400 sqft
Parking
- Total spaces: 2
- Parking features: Garage - Attached
- Has garage: Yes
- Attached garage spaces: 2
- Covered spaces: 2