


4045 W County Highway 30a Unit 402, Santa Rosa Beach, FL, 32459
About This Home
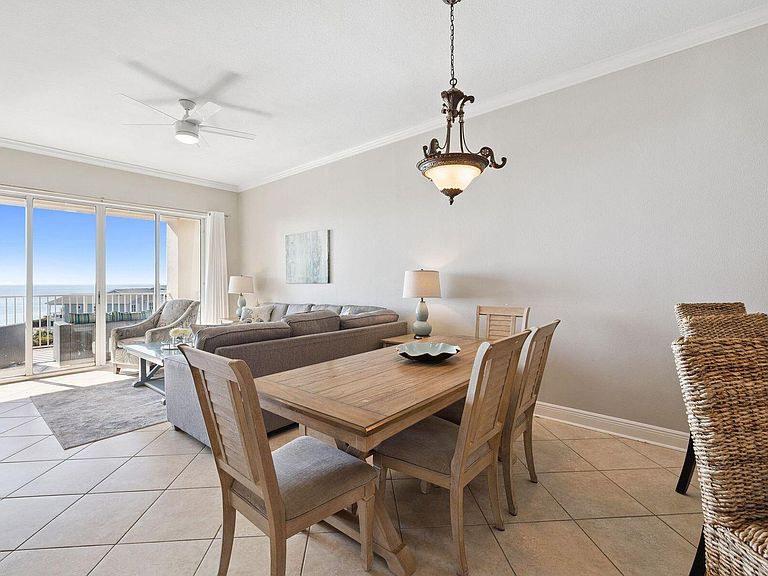
Under contract with kick out clause. This beautiful top-floor condominium offers gulf views, the ideal blend of luxury, privacy, and coastal living within the highly sought-after, gated community of San Remo. Featuring 3 spacious bedrooms and 3 full bathrooms, this residence provides a serene escape with plenty of room for family and guests. Step inside to an open, light-filled floor plan designed for relaxation and entertaining. The kitchen features granite countertops, stainless steel appliances, and ample cabinetry, all overlooking the dining and living spaces. Enjoy tranquil views and refreshing Gulf breezes from your private balcony perfect for morning coffee or sunset cocktails after a day at the beach. San Remo offers easy access to Gulf Place, beloved restaurants, boutique shops, and miles of bike paths. Whether you're seeking a primary residence, second home, or strong rental opportunity, this top-floor unit delivers coastal living at its finest.
Getting Around
 Car-Dependent
 Very Limited Transit
 Bikeable
Schools
Construction
Condition
- Property condition: Construction Complete
- Year built: 2004
Materials
- Construction materials: Concrete,Steel Frame
Type & Style
- Home type: Condo
- Property subType: Condominium
Interior
Appliances
- Appliances included: Dishwasher,Dryer,Refrigerator,Washer,Electric Water Heater
- Laundry features: Washer/Dryer Hookup
Bedroom
- Level: First
- Area: 115.9
- Dimensions: 12.2 x 9.5
Bedroom
- Level: First
- Area: 112.09
- Dimensions: 11 x 10.2
Bedrooms & Bathrooms
- Bedrooms: 3
- Bathrooms: 3
- Full bathrooms: 3
Dining Area
- Level: First
- Area: 130.56
- Dimensions: 13.6 x 9.6
Features
- Owner's Closet,Pantry
- Window features: Window Treatments
Heating & Cooling
- Heating features: Central
- Cooling features: Central Air
Interior Area
- Total structure area: 1,466
- Total interior livable area: 1,466 sqft
Living Room
- Level: First
- Area: 226.8
- Dimensions: 16.2 x 14
Master Bedroom
- Level: First
- Area: 171.36
- Dimensions: 15.3 x 11.2
Property
Details
- Parcel number: 023S20346500000402
Features
- Exterior features: Balcony
- Has view: Yes
- View description: Gulf,Pond
- Has water view: Yes
- Water view: Gulf,Pond
- On waterfront: Yes
- Waterfront features: Pond