


148 Weston Rd #304, Wellesley, MA, 02482
About This Home
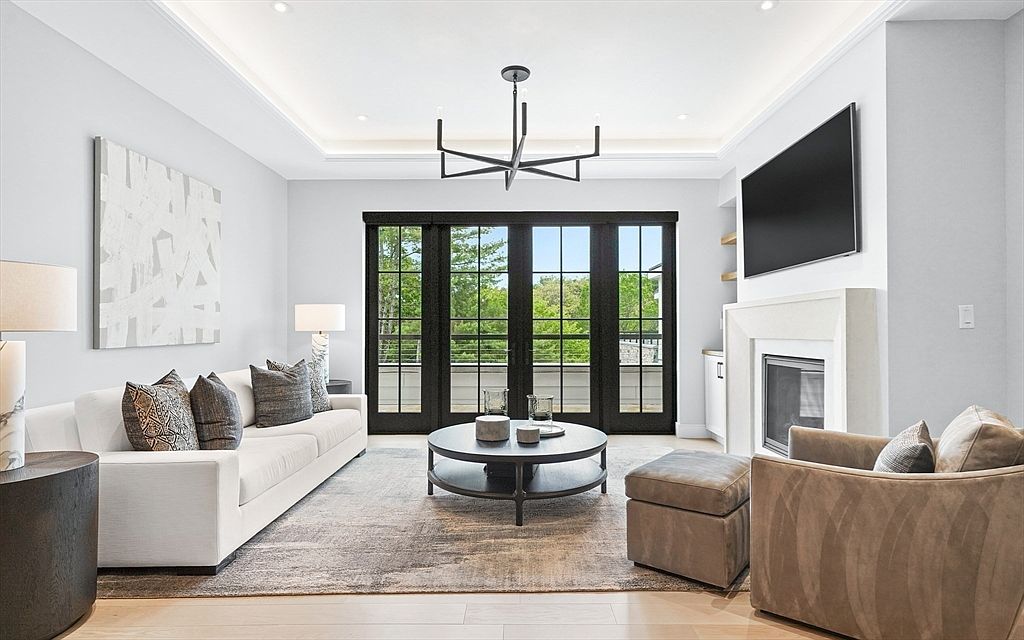
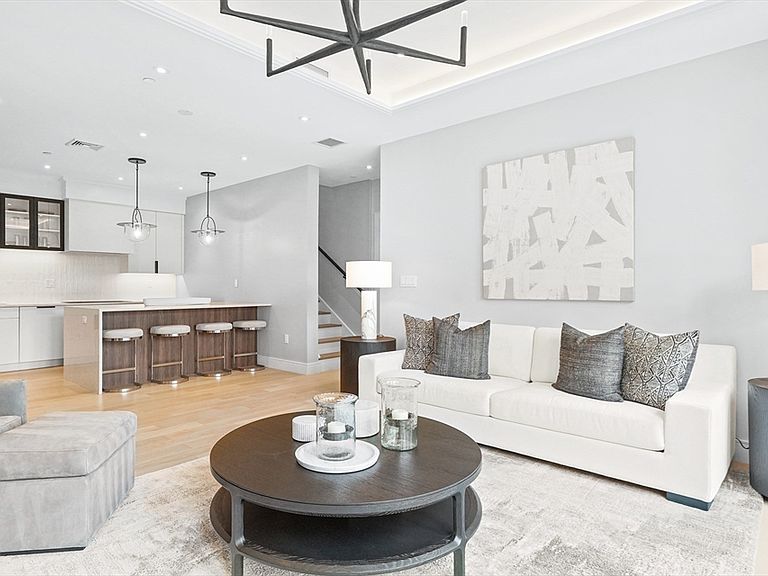
Experience elevated luxury living at The Bristol, Wellesley’s premier boutique condo development designed for those seeking effortless sophistication & every modern convenience. This exceptional, fully furnished, penthouse home showcases soaring 9' ceilings, white oak flooring & impeccably curated finishes throughout. The designer kitchen is both striking & functional, featuring a waterfall island w/ seating for 4, seamless walnut & glass cabinetry, handmade subway tile backsplash, Wolf appliances & Sub-Zero refrigeration. The elegant living room is anchored by a gas fireplace & a private balcony through oversized french doors. The serene primary suite offers a spa-like bath with frameless glass shower, bench seating, double vanity, water closet & linen storage. A 2nd bedroom, full hall bath & laundry complete the thoughtful layout. Expansive private roof deck & custom California Closets & automated Hunter Douglas blinds throughout. 8am-9pm concierge service, 2 deeded garage spaces.
Getting Around
 Car-Dependent
 Very Limited Transit
 Somewhat Bikeable
Schools
Construction
Condition
- Year built: 2021
Type & Style
- Home type: Condo
- Property subType: Condominium
Interior
Appliances
- Appliances included: Range,Oven,Dishwasher,Disposal,Microwave,Refrigerator,Freezer,Washer,Dryer,Wine Refrigerator
- Laundry features: First Floor,In Building
Bedroom2
- Features: Closet/Cabinets - Custom Built, Flooring - Hardwood, Recessed Lighting
- Level: First
- Area: 168
Bedrooms & Bathrooms
- Bedrooms: 2
- Bathrooms: 2
- Full bathrooms: 2
Features
- Elevator
- Door features: Insulated Doors,French Doors
- Window features: Insulated Windows
- Flooring: Tile,Hardwood
- Number of fireplaces: 1
- Fireplace: Yes
- Finished area above ground: 1,475
- Common walls with other units/homes: No One Above
Heating & Cooling
- Heating features: Central,Natural Gas
- Cooling features: Central Air
Interior Area
- Total structure area: 1,475
- Total interior livable area: 1,475 sqft
Kitchen
- Features: Flooring - Hardwood, Countertops - Stone/Granite/Solid, Kitchen Island, Cabinets - Upgraded, Recessed Lighting, Wine Chiller, Lighting - Sconce
- Level: First
- Area: 180
Living Room
- Features: Closet/Cabinets - Custom Built, Flooring - Hardwood, Balcony - Exterior, French Doors, Recessed Lighting, Lighting - Overhead
- Level: First
- Area: 192
Master Bathroom
- Features: Yes
Master Bedroom
- Features: Bathroom - Full, Bathroom - Double Vanity/Sink, Walk-In Closet(s), Closet/Cabinets - Custom Built, Flooring - Hardwood, Balcony - Exterior, Recessed Lighting
- Level: First
- Area: 192
Property
Details
- Parcel number: M:149 R:004 S:304,5267023
- Attached to another structure: Yes
- Zoning: SR15
Features
- Patio & porch: Deck - Composite,Deck - Roof + Access Rights
- Exterior features: Deck - Composite,Deck - Roof + Access Rights,Storage,Garden
Parking
- Total spaces: 4
- Parking features: Attached,Under,Garage Door Opener,Heated Garage,Storage,Deeded,Assigned
- Has garage: Yes
- Attached garage spaces: 2
- Covered spaces: 2
- Uncovered spaces: 2
Climate Risk is Financial Risk
Every home has a financial story beyond the listing price. Below, you’ll see the climate risks that could affect this property — and in Bills & Affordability, how those risks may influence repairs, insurance, utilities, and long-term value.
Biggest Threats for This Home
- Inland Flooding

- Ice Storm

- Tsunami

How This Home’s Risks Compare
FEMA Declared Disasters Across Massachusetts Counties
Understanding the Costs
Financial advisors generally recommend spending no more than 30% of your gross household income on housing costs. In practice, many households stretch to 35% or beyond — especially in high-cost markets.
Estimated Costs Today
| Monthly | Annual | |
|---|---|---|
| Mortgage | $13,147 | $157,764 |
| Home Insurance * | $428 | $5,136 |
| Property Taxes | $2,227 | $26,724 |
| Electricity | $354 | $4,259 |
| Total | $16,156 | $193,872 |
Income You'd Need if You Spent...
Massachusetts FAIR Plan Programs


How Costs Could Change Over Time
Climate risk is quickly impacting all of the major home ownership costs. Adjust the growth rates and percentage of income spent on housing below to see how your housing costs could change over the next 10 years — and what income you'd need to keep up.
Comparing Against the Market
Price Per Sq Ft
vs Other Active Listings
Avg $/sqft
vs Homes Sold Last Month
Median $/sqft
Current Market Trends
Median Price Per Square Foot
The median price per square foot of homes sold in this area each month. Compare this to this listing's price per square foot to gauge whether the home is priced in line with recent sales.
Historicals for This Listing
Zestimate History ($/sqft)
No zestimate history available
Price History
| Date | Event | Price |
|---|---|---|
| 2026-08-11 | Pending sale | $2,600,000 |
| 2026-08-05 | Contingent | $2,600,000 |
| 2026-05-28 | Listed for sale | $2,600,000 |
| 2024-07-17 | Sold | $2,175,000 |
| 2022-08-03 | Listed for sale | $2,175,000 |
 View on Zillow