


102 Fuller St Unit 2, Brookline, MA, 02446
About This Home
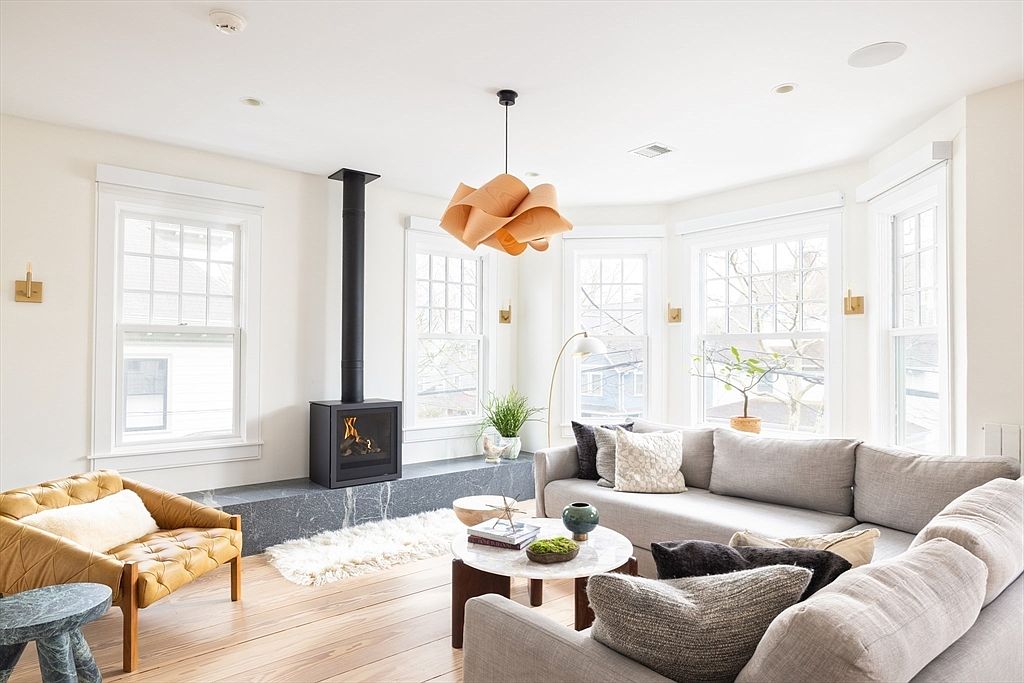
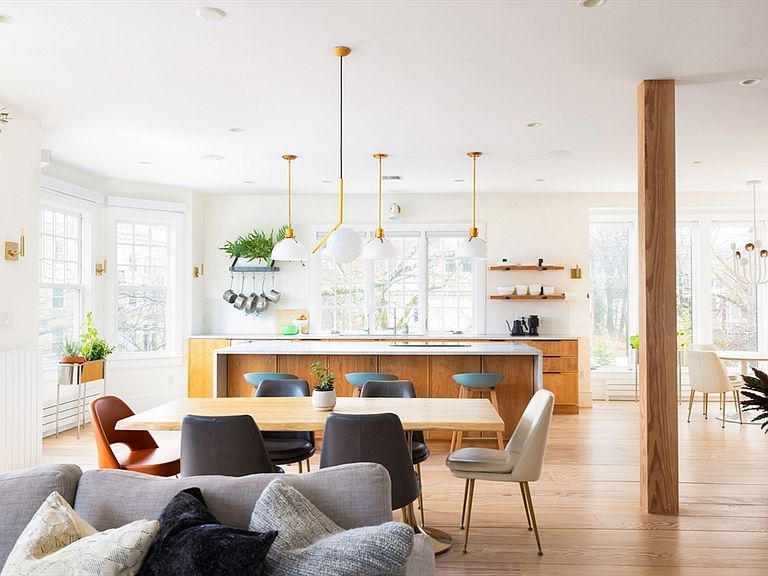
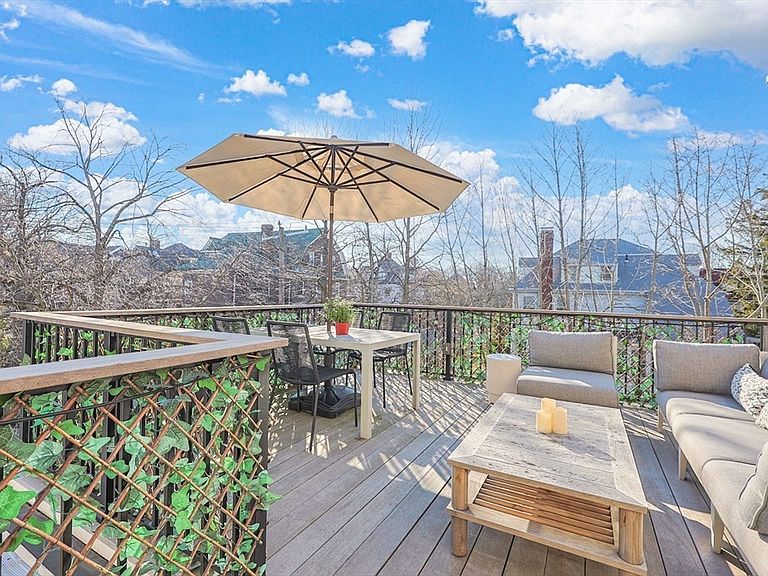
One of the most idyllic and coveted corner lots in Coolidge Corner, this 4 bed, 3.5 bath home lives like a single & was gut-renovated & designed with a focus on beauty, warmth, & sustainability to create a serene retreat. The expansive windows invite light into the home that offers southern, eastern & western exposure. The elegant foyer boasts soaring ceilings & marble flooring. A family room & office on the 1st floor open via French doors to the yard. A sweeping staircase leads to the heart of the residence: an open-plan living/dining area flooded with light. This space features a modern gas fireplace & sleek kitchen with custom cabinetry, stone island, & breakfast retreat. Mahogany decks invite seamless indoor-outdoor living. The spa-inspired primary suite boasts a sauna, glass shower, & Japanese Ofuro tub. 3 add’l bedrooms, modern baths, bonus room, side-by-side parking, yard, & advanced technologies—smart shades, Sonos, radiant heat, passive solar—complete this remarkable property.
Getting Around
 Walker's Paradise
 Good Transit
 Very Bikeable
Schools
Construction
Condition
- Year built: 1898
Materials
- Roof: Shingle,Rubber
Notable Dates
- Major remodel year: 2022
Type & Style
- Home type: Condo
- Property subType: Condominium
Interior
Appliances
- Appliances included: Range,Dishwasher,Disposal,Microwave,Refrigerator,Washer,Dryer,Range Hood
- Laundry features: Second Floor,In Unit
Basement
- Has basement: Yes
Bathroom1
- Features: Bathroom - Full, Bathroom - Tiled With Shower Stall, Bathroom - With Tub, Ceiling Fan(s), Flooring - Stone/Ceramic Tile, Window(s) - Picture, Steam / Sauna, Lighting - Overhead, Pocket Door, Soaking Tub
- Level: Second
- Area: 128.31
Bathroom2
- Features: Bathroom - Full, Bathroom - Tiled With Shower Stall, Ceiling Fan(s), Flooring - Stone/Ceramic Tile
- Level: Second
- Area: 51.83
Bathroom3
- Features: Bathroom - Half, Flooring - Stone/Ceramic Tile
- Level: First
Bedroom2
- Features: Closet, Flooring - Wood, Recessed Lighting
- Level: Third
- Area: 242.82
Bedroom3
- Features: Closet, Flooring - Wood, Recessed Lighting
- Level: Third
- Area: 214.332
Bedroom4
- Features: Closet, Flooring - Wood, Recessed Lighting
- Level: Third
- Area: 143.75
Bedrooms & Bathrooms
- Bedrooms: 4
- Bathrooms: 4
- Full bathrooms: 3
- 1/2 bathrooms: 1
Dining Room
- Features: Flooring - Wood, Window(s) - Bay/Bow/Box, Balcony / Deck, Exterior Access, Open Floorplan, Recessed Lighting, Lighting - Sconce, Lighting - Pendant
- Level: Second
Family Room
- Features: Flooring - Wood, Window(s) - Bay/Bow/Box, French Doors, Deck - Exterior, Open Floorplan, Recessed Lighting, Lighting - Sconce, Lighting - Pendant, Pocket Door
- Level: First
- Area: 398.04
Features
- Closet,Recessed Lighting,Lighting - Pendant,Bathroom - Tiled With Tub & Shower,Entrance Foyer,Bathroom,Bonus Room,Sauna/Steam/Hot Tub,Wired for Sound
- Door features: Pocket Door
- Window features: Stained Glass,Insulated Windows
- Flooring: Wood,Tile,Marble,Flooring - Stone/Ceramic Tile,Flooring - Hardwood
- Number of fireplaces: 1
- Fireplace features: Living Room
- Fireplace: Yes
- Finished area below ground: 127
- Finished area above ground: 3,218
Heating & Cooling
- Heating features: Central,Hot Water,Heat Pump,Natural Gas,Unit Control,Air Source Heat Pumps (ASHP)
- Cooling features: Central Air,Air Source Heat Pumps (ASHP)
Interior Area
- Total structure area: 3,345
- Total interior livable area: 3,345 sqft
Kitchen
- Features: Flooring - Wood, Window(s) - Bay/Bow/Box, Dining Area, Countertops - Stone/Granite/Solid, Kitchen Island, Breakfast Bar / Nook, Cabinets - Upgraded, Deck - Exterior, Open Floorplan, Recessed Lighting, Stainless Steel Appliances, Lighting - Pendant
- Level: Second
- Area: 238.079999999
Living Room
- Features: Flooring - Wood, Window(s) - Bay/Bow/Box, Open Floorplan, Recessed Lighting, Lighting - Sconce, Lighting - Pendant
- Level: Second
- Area: 398.04
Master Bathroom
- Features: Yes
Master Bedroom
- Features: Bathroom - Full, Walk-In Closet(s), Closet/Cabinets - Custom Built, Flooring - Wood, Window(s) - Bay/Bow/Box, Window(s) - Picture, Recessed Lighting, Lighting - Sconce, Lighting - Pendant
- Level: Second
- Area: 170.731
Property
Details
- Parcel number: 5260414
- Attached to another structure: Yes
- Zoning: T-5
- Exclusions: Foyer Chandelier To Be Excluded
Features
- Entry location: Unit Placement(Upper)
- Patio & porch: Porch,Deck,Deck - Wood
- Exterior features: Balcony / Deck,Porch,Deck,Deck - Wood,Garden,Sprinkler System
Parking
- Total spaces: 2
- Parking features: Off Street,Deeded,Exclusive Parking
- Uncovered spaces: 2
Climate Risk is Financial Risk
Every home has a financial story beyond the listing price. Below, you’ll see the climate risks that could affect this property — and in Bills & Affordability, how those risks may influence repairs, insurance, utilities, and long-term value.
Biggest Threats for This Home
- Tsunami

How This Home’s Risks Compare
FEMA Declared Disasters Across Massachusetts Counties
Understanding the Costs
Financial advisors generally recommend spending no more than 30% of your gross household income on housing costs. In practice, many households stretch to 35% or beyond — especially in high-cost markets.
Estimated Costs Today
| Monthly | Annual | |
|---|---|---|
| Mortgage | $16,433 | $197,196 |
| Home Insurance * | $442 | $5,304 |
| Property Taxes | $2,673 | $32,076 |
| Electricity | $659 | $7,915 |
| Total | $20,207 | $242,484 |
Income You'd Need if You Spent...
Massachusetts FAIR Plan Programs



How Costs Could Change Over Time
Climate risk is quickly impacting all of the major home ownership costs. Adjust the growth rates and percentage of income spent on housing below to see how your housing costs could change over the next 10 years — and what income you'd need to keep up.
Comparing Against the Market
Price Per Sq Ft
vs Other Active Listings
Avg $/sqft
vs Homes Sold Last Month
Median $/sqft
Current Market Trends
Median Price Per Square Foot
The median price per square foot of homes sold in this area each month. Compare this to this listing's price per square foot to gauge whether the home is priced in line with recent sales.
Historicals for This Listing
Zestimate History ($/sqft)
Price History
| Date | Event | Price |
|---|---|---|
| 2026-05-09 | Contingent | $3,250,000 |
| 2026-04-27 | Price change | $3,250,000 |
| 2026-04-07 | Listed for sale | $3,325,000 |
 View on Zillow