


177 Thorndike St #1, Brookline, MA, 02446
About This Home
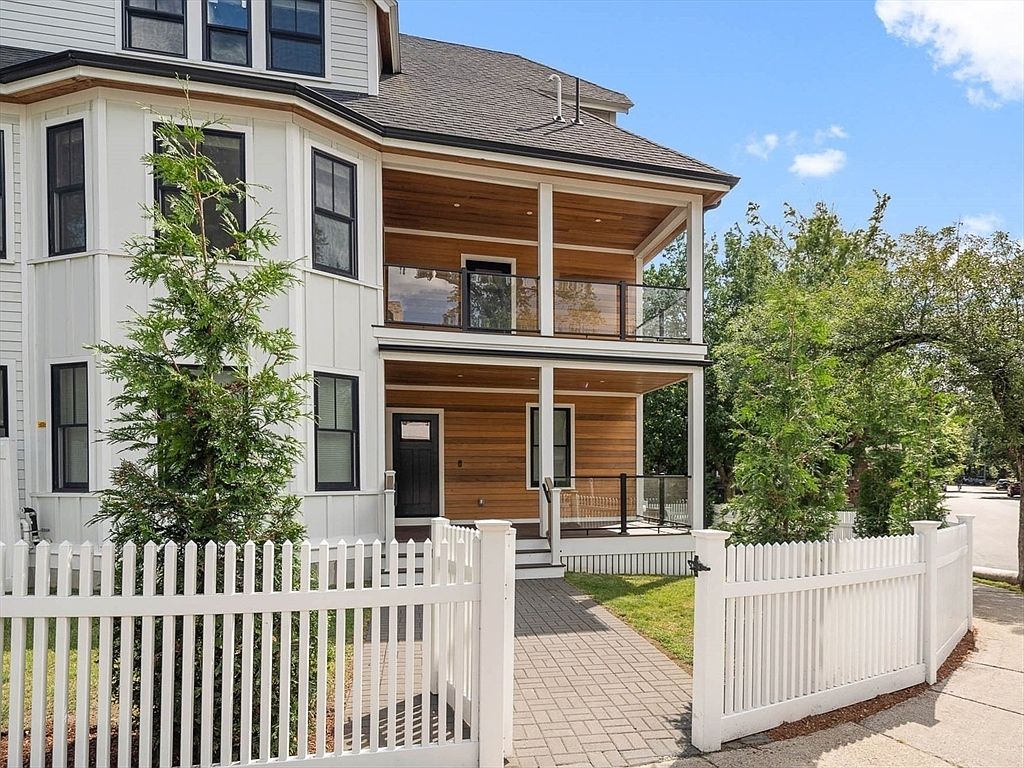
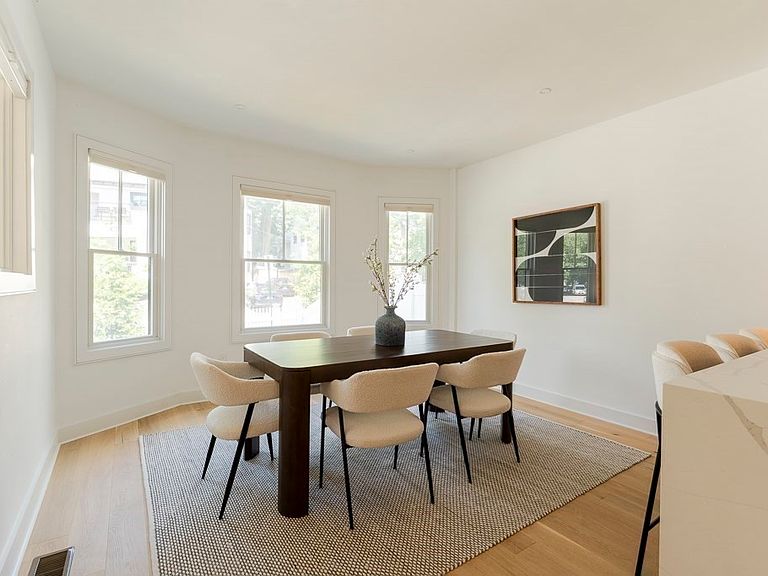
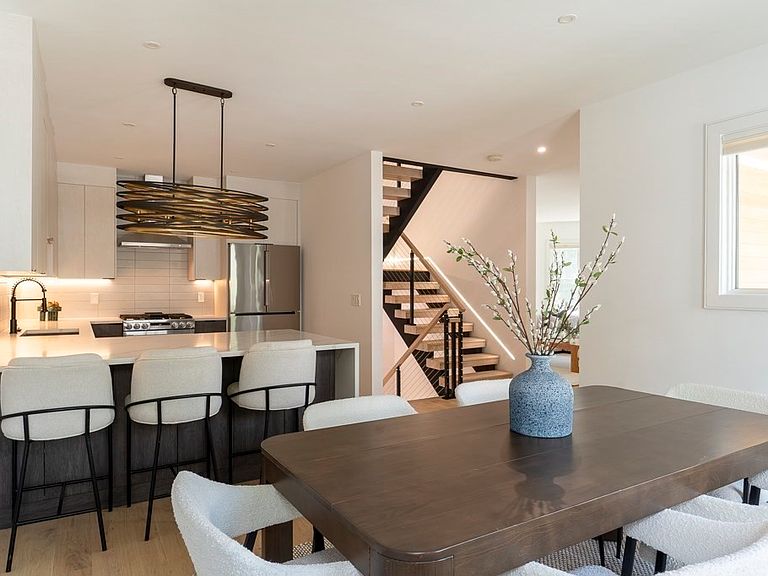
From the white picket fence and private yard to the oversized covered front porch, this exceptionally renovated townhome welcomes with charm before you even step inside. Enter into the open kitchen featuring custom cabinetry and quartz countertops, anchored by a soaring 4-story floating staircase with custom lighting that sets the tone for everything that follows. Each room has its own distinct features, including a spacious bow-front living room with gas fireplace, generous bedrooms, and a luxurious primary suite with vaulted ceilings and soaking tub. The 2nd floor offers 2 en suite bedrooms, 1 has an oversized private deck. The lower level includes a 2nd living room, 4th bedroom and bonus room ideal for an office/gym. Each bedroom includes a walk-in closet (some with 2), Hunter Douglas blinds and engineered wide-plank hardwood floors. Located by Clear Flour Bakery, the Green Line, and all that Coolidge Corner has to offer, this move-in ready home is as convenient as it is impressive.
Getting Around
 Walker's Paradise
 Good Transit
 Very Bikeable
Schools
Construction
Condition
- Year built: 1920
Materials
- Roof: Shingle
- Construction materials: Frame
Notable Dates
- Major remodel year: 2022
Type & Style
- Home type: Townhouse
- Property subType: Condominium,Townhouse
Interior
Appliances
- Appliances included: Range,Dishwasher,Disposal,Microwave,Refrigerator,Freezer,Washer,Dryer
- Laundry features: In Unit
Basement
- Has basement: Yes
Bedrooms & Bathrooms
- Bedrooms: 4
- Bathrooms: 5
- Full bathrooms: 4
- 1/2 bathrooms: 1
Features
- Window features: Insulated Windows
- Flooring: Engineered Hardwood
- Number of fireplaces: 1
- Fireplace: Yes
- Finished area below ground: 1,014
- Finished area above ground: 2,754
Heating & Cooling
- Heating features: Forced Air,Natural Gas
- Cooling features: Central Air
Interior Area
- Total structure area: 3,768
- Total interior livable area: 3,768 sqft
Master Bathroom
- Features: Yes
Property
Details
- Parcel number: 5260410
- Zoning: 0000
Features
- Patio & porch: Porch,Deck
- Exterior features: Porch,Deck
- Fencing: Security
Parking
- Total spaces: 2
- Parking features: Off Street,Tandem,Deeded
- Uncovered spaces: 2