



50 Coppersmith Way #302, Canton, MA, 02021
About This Home
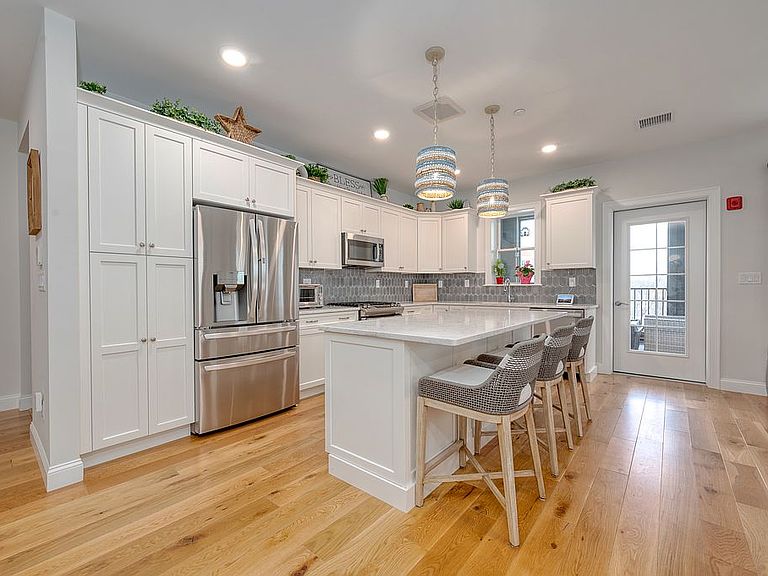
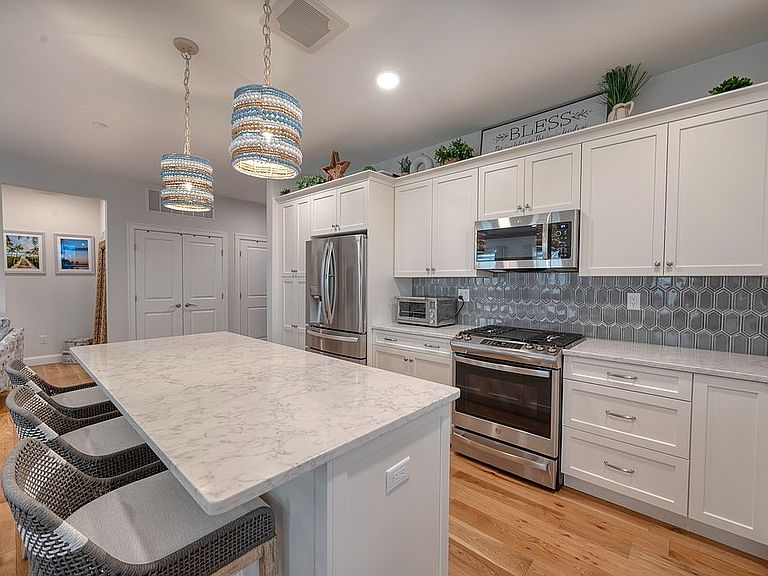
MOTIVATED SELLER! This beautiful turnkey, one level of luxury living at 50 Coppersmith Way was built in 2023, by award winning Thorndike Development. This secure building is a COMMUTER’S DREAM with a short 2–5-minute walk down a pathway to the commuter rail and Copper City Espresso, where they have the best coffee. This third-floor private corner unit is filled with abundant natural light and six-inch white oak floors and feels like you are living in a tree house. This home offers 1561 square feet of living space with a beautiful, bright open kitchen with an island large enough for four stools. There are two large bedrooms with ceiling fans. The primary bedroom has its own ensuite bathroom with two large closets custom fit by California Closets. The guest bedroom is spacious with a newly renovated guest bathroom. This guest bathroom has new floor tile, new shower tile and a new sliding glass shower door. There is a spacious den/flex space with a new Murphy Bed and new sliding doors for privacy. This unit also has a large corner screened in deck, that you too will fall in love with. All the recent upgrades were made by the current owner and are worth approximately $40K. The unit features all custom California Closets throughout and in the entry way and laundry area. All windows have custom shades. The kitchen has a gas stove and has also had a mini makeover with new updated kitchen island lights, dining area light fixture, under cabinet lighting and a new backsplash. The top-of-the-line refrigerator and washer and dryer were newly purchased by the current owner as well. The unit comes with one reserved secure underground parking spot and one reserved outdoor parking spot. This Copperworks building offers its own on-site fitness center, secure package room, storage room, underground bike rack and outdoor firepit area with grill. A short walk away and you will also be able to enjoy the outdoor swimming pool and clubhouse. This community is conveniently located less than one mile to I-95, downtown Canton, walking distance to Paul Revere Heritage Park and Museum and the Spy Restaurant. Pets allowed (dog max. 2). On site dog park at Heritage Park. Some furniture may be negotiable. And you will also be able to enjoy some beautiful sunsets…. This condo is a must see!!!
Getting Around
 Somewhat Walkable
 Very Limited Transit
 Somewhat Bikeable
Schools
Construction
Condition
- Year built: 2023
Materials
- Construction materials: Frame
Type & Style
- Home type: Condo
Interior
Appliances
- Appliances included: Dishwasher,Dryer,Freezer,Garbage disposal,Microwave,Range / Oven,Refrigerator,Washer
Bedrooms & Bathrooms
- Bedrooms: 2
- Bathrooms: 2
- Full bathrooms: 2
Features
- Flooring: Carpet,Hardwood
Heating & Cooling
- Heating features: Forced air,Electric,Gas
- Cooling features: Central
Interior Area
- Total interior livable area: 1,561 sqft
Property
Details
- Parcel number: CANTM15P1505302
Parking
- Total spaces: 2
- Parking features: Garage - Attached
Climate Risk is Financial Risk
Every home has a financial story beyond the listing price. Below, you’ll see the climate risks that could affect this property — and in Bills & Affordability, how those risks may influence repairs, insurance, utilities, and long-term value.
Biggest Threats for This Home
- Inland Flooding

- Tsunami

How This Home’s Risks Compare
FEMA Declared Disasters Across Massachusetts Counties
Understanding the Costs
Financial advisors generally recommend spending no more than 30% of your gross household income on housing costs. In practice, many households stretch to 35% or beyond — especially in high-cost markets.
Estimated Costs Today
| Monthly | Annual | |
|---|---|---|
| Mortgage | $4,545 | $54,540 |
| Home Insurance * | $230 | $2,760 |
| Property Taxes | $740 | $8,880 |
| Electricity | $354 | $4,259 |
| Total | $5,869 | $70,428 |
Income You'd Need if You Spent...
Massachusetts FAIR Plan Programs



How Costs Could Change Over Time
Climate risk is quickly impacting all of the major home ownership costs. Adjust the growth rates and percentage of income spent on housing below to see how your housing costs could change over the next 10 years — and what income you'd need to keep up.
Comparing Against the Market
Price Per Sq Ft
vs Other Active Listings
Avg $/sqft
vs Homes Sold Last Month
Median $/sqft
Current Market Trends
Median Price Per Square Foot
The median price per square foot of homes sold in this area each month. Compare this to this listing's price per square foot to gauge whether the home is priced in line with recent sales.
Historicals for This Listing
Zestimate History ($/sqft)
Price History
| Date | Event | Price |
|---|---|---|
| 2026-04-19 | Price change | $929,000 |
| 2026-03-15 | Listed for sale | $949,000 |
| 2024-08-30 | Sold | $799,000 |
 View on Zillow