


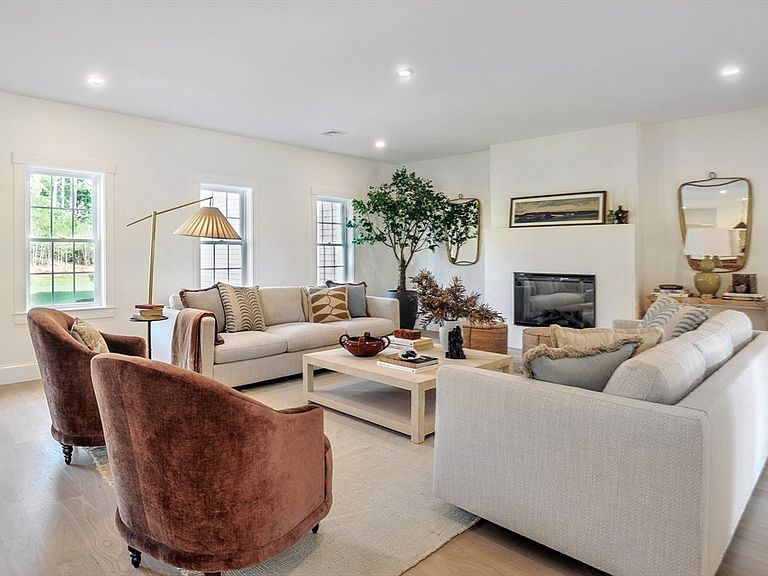

28 Teakettle Ln, Duxbury, MA, 02332
About This Home
Discover a fresh, modern take on single-story living in this inviting 3,938-sq-ft new build with five bedrooms and four-and-a-half baths. A bright, open layout connects the sun-filled living area to a stunning kitchen with quartz countertops, premium appliances, and a custom range alcove, flowing into a dining space perfect for quiet dinners or lively gatherings. The private primary suite offers a spa-inspired bath, walk-in closet, and a secluded patio for morning coffee or evening unwinding. Two additional bedrooms share a full bath, and a separate guest suite adds comfort for visitors. Over 2000 -sq-ft of a finished lower level—with 10’ ceilings—features space for a gym, cozy family room, another guest suite, and a second laundry room. Outside, enjoy an expansive patio overlooking a lush, landscaped yard. Thoughtful details, timeless style, and an attached two-car garage complete this warm, elegant home. Welcome home to 28 Teakettle Lane!
Getting Around
 Car-Dependent
 Very Limited Transit
 Somewhat Bikeable
Schools
Construction
Condition
- Year built: 2026
Materials
- Foundation: Concrete Perimeter
- Roof: Shingle
Type & Style
- Home type: SingleFamily
- Architectural style: Ranch
- Property subType: Single Family Residence
Interior
Appliances
- Laundry features: Dryer Hookup - Electric,Washer Hookup,Closet/Cabinets - Custom Built,Stone/Granite/Solid Countertops,Electric Dryer Hookup,Recessed Lighting,First Floor
Basement
- Has basement: Yes
- Basement: Full,Finished,Interior Entry,Bulkhead,Sump Pump,Radon Remediation System,Concrete
Bathroom1
- Features: Bathroom - Half, Closet/Cabinets - Custom Built, Flooring - Hardwood, Window(s) - Bay/Bow/Box, Countertops - Stone/Granite/Solid, Lighting - Sconce
- Level: First
- Area: 40
Bathroom2
- Features: Bathroom - Full, Bathroom - Double Vanity/Sink, Bathroom - Tiled With Shower Stall, Walk-In Closet(s), Closet/Cabinets - Custom Built, Flooring - Marble, Window(s) - Bay/Bow/Box, Countertops - Stone/Granite/Solid, Recessed Lighting, Lighting - Sconce, Lighting - Overhead, Soaking Tub
- Level: First
- Area: 108
Bathroom3
- Features: Bathroom - Full, Bathroom - Tiled With Shower Stall, Closet/Cabinets - Custom Built, Flooring - Stone/Ceramic Tile, Window(s) - Bay/Bow/Box, Countertops - Stone/Granite/Solid, Recessed Lighting, Lighting - Sconce
- Level: First
- Area: 91
Bedroom2
- Features: Walk-In Closet(s), Flooring - Hardwood, Window(s) - Bay/Bow/Box, Lighting - Overhead
- Level: First
- Area: 208
Bedroom3
- Features: Closet/Cabinets - Custom Built, Flooring - Hardwood, Window(s) - Bay/Bow/Box, Lighting - Overhead
- Level: First
- Area: 238
Bedroom4
- Features: Walk-In Closet(s), Closet/Cabinets - Custom Built, Flooring - Hardwood, Window(s) - Bay/Bow/Box, Lighting - Overhead
- Level: First
- Area: 238
Bedroom5
- Features: Window(s) - Bay/Bow/Box, Recessed Lighting, Flooring - Engineered Hardwood
- Level: Basement
- Area: 240
Bedrooms & Bathrooms
- Bedrooms: 5
- Bathrooms: 5
- Full bathrooms: 4
- 1/2 bathrooms: 1
Dining Room
- Features: Flooring - Hardwood, Window(s) - Bay/Bow/Box, Recessed Lighting
- Level: First
- Area: 170
Family Room
- Features: Open Floorplan, Recessed Lighting, Flooring - Engineered Hardwood
- Level: Basement
- Area: 1056
Features
- Lighting - Overhead,Closet/Cabinets - Custom Built,Recessed Lighting,Bathroom - Full,Bathroom - Tiled With Shower Stall,Lighting - Sconce,Office,Mud Room,Bathroom,Exercise Room
- Door features: French Doors
- Window features: Bay/Bow/Box
- Flooring: Flooring - Hardwood,Flooring - Engineered Hardwood
- Number of fireplaces: 2
- Fireplace features: Living Room
- Fireplace: Yes
- Finished area below ground: 2,388
- Finished area above ground: 3,936
Heating & Cooling
- Heating features: Central,Forced Air,Heat Pump
- Cooling features: Central Air,Heat Pump
Interior Area
- Total structure area: 3,936
- Total interior livable area: 3,936 sqft
Kitchen
- Features: Closet/Cabinets - Custom Built, Flooring - Hardwood, Window(s) - Bay/Bow/Box, Countertops - Stone/Granite/Solid, Kitchen Island, Open Floorplan, Recessed Lighting, Stainless Steel Appliances, Pot Filler Faucet, Lighting - Sconce
- Level: First
- Area: 420
Living Room
- Features: Flooring - Hardwood, Window(s) - Bay/Bow/Box, Exterior Access, Open Floorplan, Recessed Lighting
- Level: First
- Area: 567
Master Bathroom
- Features: Yes
Master Bedroom
- Features: Bathroom - Full, Walk-In Closet(s), Flooring - Hardwood, Window(s) - Bay/Bow/Box, Lighting - Overhead
- Level: First
- Area: 483
Office
- Features: Flooring - Hardwood, Window(s) - Bay/Bow/Box, French Doors, Lighting - Overhead
- Level: First
- Area: 170
Property
Details
- Parcel number: M:070 B:033 L:005,5257451
- Zoning: RC
Features
- Patio & porch: Patio
- Exterior features: Patio,Rain Gutters,Professional Landscaping,Sprinkler System,Decorative Lighting
- Waterfront features: 1 to 2 Mile To Beach,Beach Ownership(Public)
Lot
- Lot size: 1.56 Acres
- Features: Level
Parking
- Total spaces: 9
- Parking features: Attached,Garage Door Opener,Off Street,Stone/Gravel,Paved
- Has garage: Yes
- Attached garage spaces: 2
- Covered spaces: 2
- Has uncovered spaces: Yes
- Uncovered spaces: 7