


2455 NW 1st Dr, Gresham, OR, 97030
About This Home
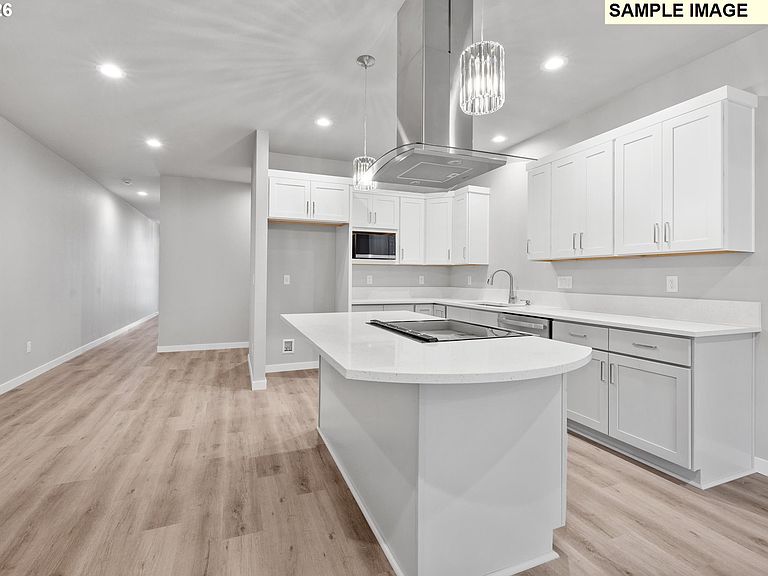
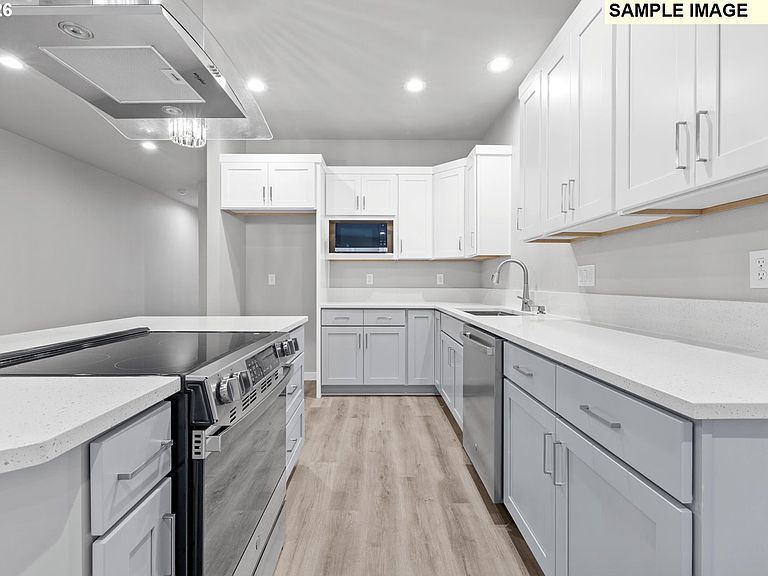
What's Special: New Construction | Office/Den | Move-In ReadyNew Construction – Move-In Ready! Built by Vision Custom Homes in Gresham's newest community, Bryn Mawr. Step into this flexible 2-bedroom plus office/den, 2.5-bath townhome designed for modern life — whether you work from home, need a dedicated study, or simply want room to spread out. The open great room with electric fireplace flows into the dining area and a well-appointed kitchen with center island and breakfast nook. A covered front porch and a convenient powder room round out the main floor. Upstairs, the private primary suite offers an en-suite bath and walk-in closet, with a second bedroom, multiple walk-in closets, and upstairs washer/dryer nearby. Discover everything the east side of Portland Metro has to offer. Explore the Columbia River Gorge, Mount Hood adventures, and Gresham's historic downtown dining and farmers market — all minutes away. Enjoy Powell Butte Nature Park, Leach Botanical Garden, and easy MAX light rail access for a stress-free Portland commute.Additional Highlights Include: Low HOA fees. Builder warranty included. Closing costs and rate buydowns can be financed into your mortgage for minimal change to monthly payments.
Getting Around
 Car-Dependent
 Some Transit
 Bikeable
Schools
Construction
Condition
- Property condition: Under Construction
- New construction: Yes
- Year built: 2026
Materials
- Roof: Composition
- Construction materials: Cement Siding
Type & Style
- Home type: SingleFamily
- Property subType: Residential
Interior
Appliances
- Appliances included: Disposal,Free-Standing Gas Range,Electric Water Heater
Basement
- Basement: Crawl Space
Bedrooms & Bathrooms
- Bedrooms: 2
- Bathrooms: 3
- Full bathrooms: 2
- Partial bathrooms: 1
- Main level bathrooms: 1
Features
- Quartz,Cook Island,Pantry,Bathroom,Shower,Walk-In Closet(s)
- Window features: Double Pane Windows,Daylight
- Number of fireplaces: 1
- Fireplace features: Electric
- Fireplace: Yes
Heating
- Heating features: Ductless,Mini Split,Fireplace(s)
Interior Area
- Total structure area: 1,593
- Total interior livable area: 1,593 sqft
Kitchen
- Features: Cook Island, Daylight, Pantry,Quartz
- Level: Main
Living Room
- Features: Fireplace
- Level: Main
Master Bedroom
- Features: Bathroom,Quartz, Shower, Walkin Closet
- Level: Upper
Property
Details
- Parcel number: R730566
- Attached to another structure: Yes
Features
- Levels: Two
- Stories: 2
- Patio & porch: Patio
- Fencing: Fenced
Lot
- Lot size: 1,742 sqft
- Features: Level,SqFt 0K to 2999
Parking
- Total spaces: 1
- Parking features: Driveway,Attached
- Has garage: Yes
- Attached garage spaces: 1
- Covered spaces: 1
- Has uncovered spaces: Yes
Climate Risk is Financial Risk
Every home has a financial story beyond the listing price. Below, you’ll see the climate risks that could affect this property — and in Bills & Affordability, how those risks may influence repairs, insurance, utilities, and long-term value.
Biggest Threats for This Home
- Cold Wave

- Earthquake

- Heat Wave

How This Home’s Risks Compare
FEMA Declared Disasters in Multnomah County and Oregon
Understanding the Costs
Financial advisors generally recommend spending no more than 30% of your gross household income on housing costs. In practice, many households stretch to 35% or beyond — especially in high-cost markets.
Estimated Costs Today
| Monthly | Annual | |
|---|---|---|
| Mortgage | $2,072 | $24,864 |
| Home Insurance * | $97 | $1,164 |
| Property Taxes | $695 | $8,340 |
| Electricity | $176 | $2,119 |
| Total | $3,040 | $36,480 |
Income You'd Need if You Spent...
Oregon FAIR Plan Programs



How Costs Could Change Over Time
Climate risk is quickly impacting all of the major home ownership costs. Adjust the growth rates and percentage of income spent on housing below to see how your housing costs could change over the next 10 years — and what income you'd need to keep up.
Comparing Against the Market
Price Per Sq Ft
vs Other Active Listings
Avg $/sqft
vs Homes Sold Last Month
Median $/sqft
Current Market Trends
Median Price Per Square Foot
The median price per square foot of homes sold in this area each month. Compare this to this listing's price per square foot to gauge whether the home is priced in line with recent sales.
Historicals for This Listing
Zestimate History ($/sqft)
Price History
| Date | Event | Price |
|---|---|---|
| 2026-04-02 | Listed for sale | $449,947 |
 View on Zillow