

107 SE 3rd St, Troutdale, OR, 97060
About This Home
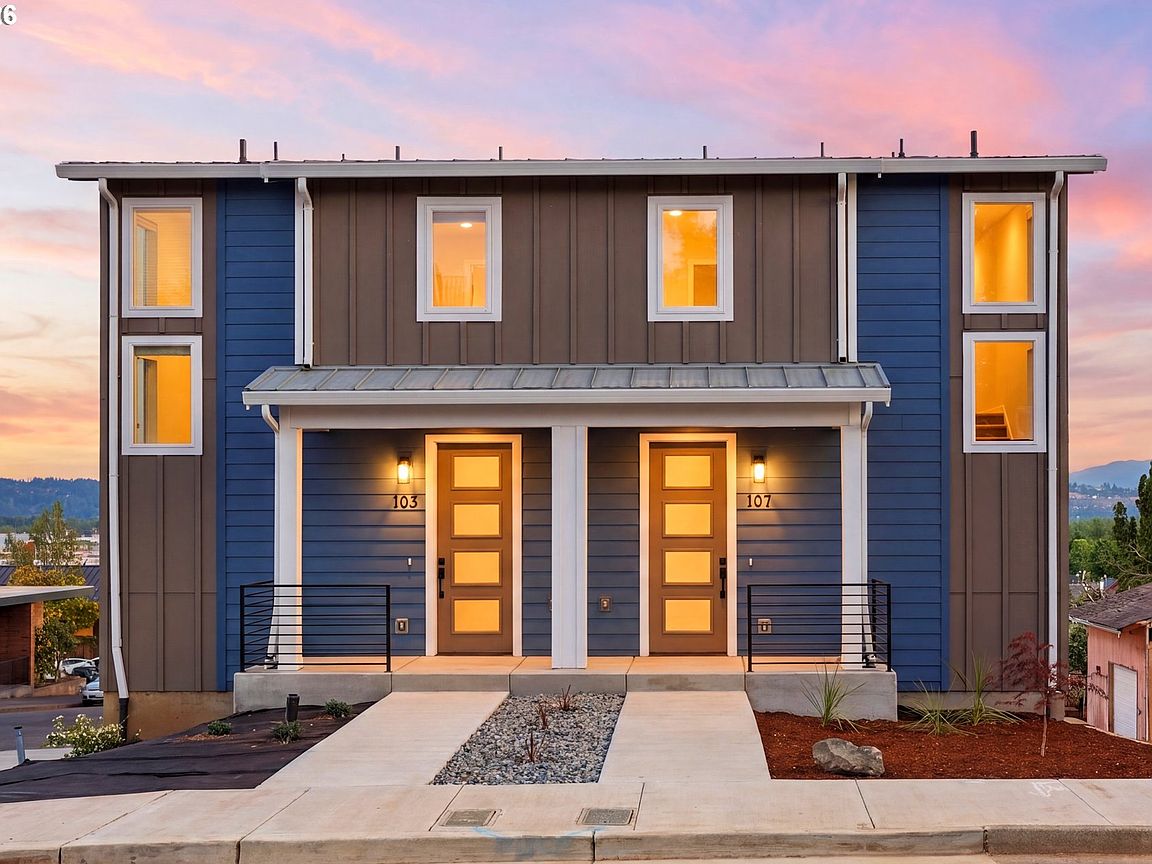
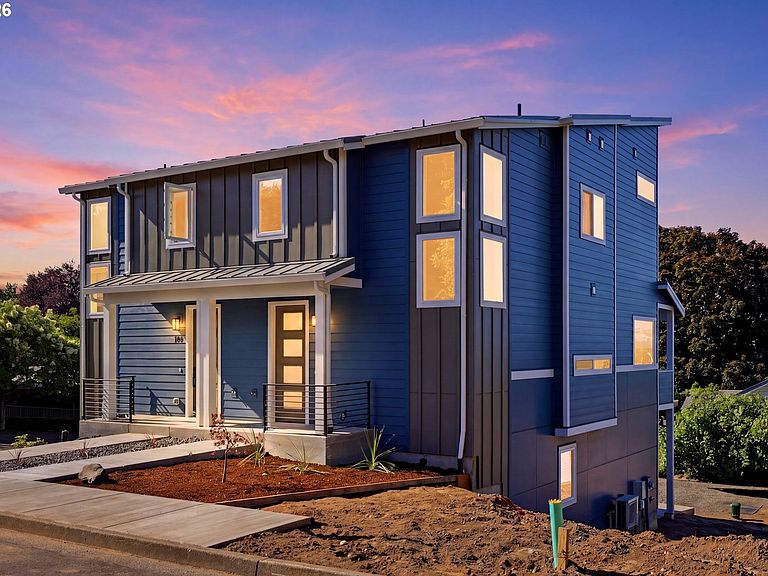
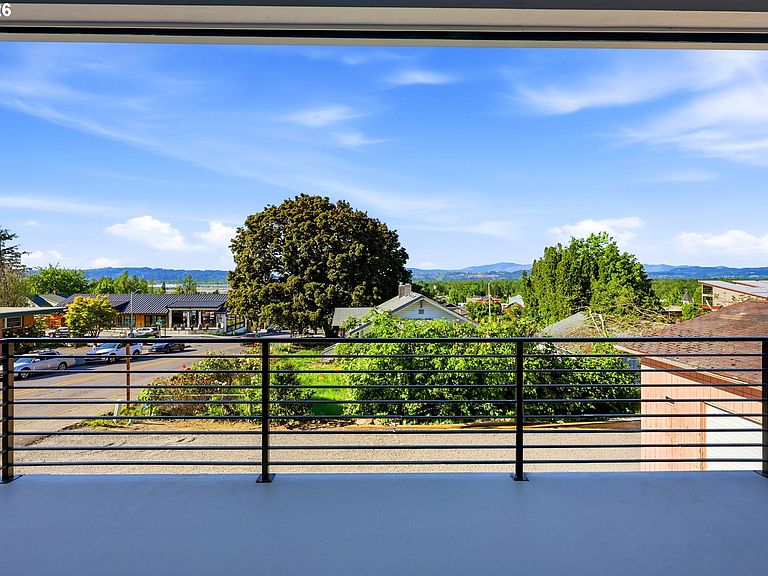
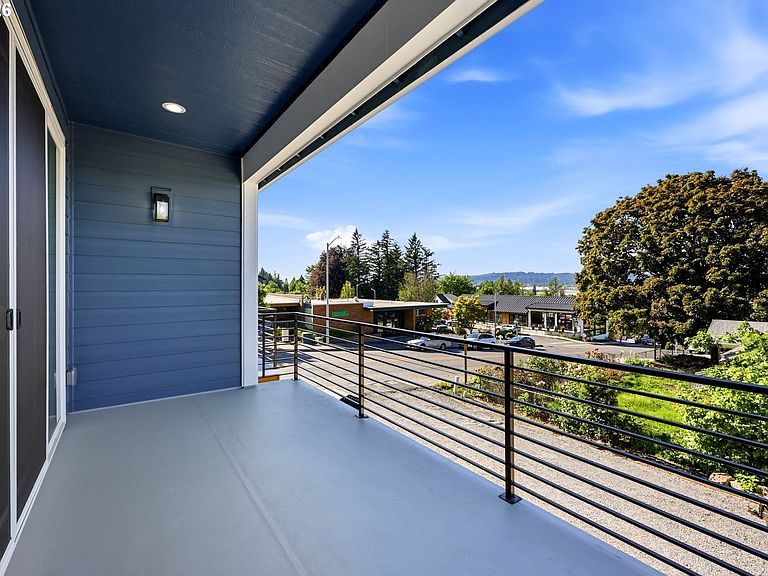
***Twilight open House! FRI 7-3 7pm-830pm***This home qualifies for Guild Mortgage credit*** Gateway to the Gorge- where breathtaking scenery, outdoor adventure, & small-town charm converge. Perched just above historic downtown Troutdale, this impeccably designed new-construction 4-bed, 2.5-bth townhome offers sweeping views, elevated finishes & an unbeatable location at the edge of the Columbia River Gorge. Within stumbling distance to local breweries, restaurants, shopping & the iconic McMenamins Edgefield, this home places you at the center of it all while still offering a peaceful retreat above the city. Recreational opportunities from boating on the Columbia & paddleboarding the Sandy to summer days at Oxbow & scenic drives. Inside, oversized doorways, expansive picture windows & vaulted ceilings create a bright, airy atmosphere that feels both sophisticated & inviting. Thoughtfully designed w/an emphasis on natural light, openness, & livability, every detail of the floorplan was curated to maximize comfort & style. Main level features an expansive open-concept living space ideal for entertaining & everyday living. The kitchen offers white shaker soft-close cabinetry, quartz countertops, SS appliances, recessed lighting & abundant storage. A generous island w/seating anchors the space, while matte black fixtures & designer lighting add a refined modern touch. Sliding French doors open to a spacious balcony showcasing stunning views of downtown & the Gorge- perfect for morning coffee or evening gatherings. Upstairs, the primary suite is a true retreat, w/soaring ceilings, abundant natural light, captivating views & spacious walk-in closet. The ensuite includes a double vanity & a walk-in shower. 2 additional bedrooms, a full bath & primely located laundry complete the upper level. The lower level offers a versatile 4th bedroom/flex space ideal for a home office, gym, or guest suite. Solar & EV ready charge ports in garage. CAT5E ports between 1st & 2nd floor.
Getting Around
 Somewhat Walkable
 Very Limited Transit
 Somewhat Bikeable
Schools
Construction
Condition
- Property condition: New Construction
- New construction: Yes
- Year built: 2026
Materials
- Roof: Metal
- Construction materials: Cement Siding
Type & Style
- Home type: Townhouse
- Architectural style: Contemporary
- Property subType: Residential,Townhouse
Interior
Appliances
- Appliances included: Dishwasher,Free-Standing Range,Microwave,Stainless Steel Appliance(s),Gas Water Heater
Bedroom2
- Features: Wallto Wall Carpet
- Level: Upper
- Area: 72
Bedroom3
- Features: Wallto Wall Carpet
- Level: Upper
- Area: 88
Bedrooms & Bathrooms
- Bedrooms: 4
- Bathrooms: 3
- Full bathrooms: 2
- Partial bathrooms: 1
- Main level bathrooms: 1
Dining Room
- Level: Main
- Area: 96
Features
- High Ceilings,Quartz,Balcony,Double Vanity,Walk-In Closet(s),Walkin Shower
- Window features: Vinyl Frames
- Flooring: Luxury Vinyl Plank,Tile,Wall to Wall Carpet
Heating
- Heating features: Mini Split
Interior Area
- Total structure area: 1,585
- Total interior livable area: 1,585 sqft
Kitchen
- Features: Dishwasher, Microwave,Free Standing Range, Quartz
- Level: Main
- Area: 117
Living Room
- Features: Balcony
- Level: Main
- Area: 240
Master Bedroom
- Features: Double Sinks, Ensuite, Walkin Closet, Walkin Shower, Wallto Wall Carpet
- Level: Upper
- Area: 198
Property
Details
- Parcel number: R730004
- Attached to another structure: Yes
Features
- Stories: 3
- Patio & porch: Covered Deck,Covered Patio
- Exterior features: Balcony
- Has view: Yes
- View description: Territorial,Trees/Woods
Lot
- Features: Corner Lot,SqFt 3000 to 4999
Parking
- Total spaces: 2
- Parking features: Driveway,Attached
- Has garage: Yes
- Attached garage spaces: 2
- Covered spaces: 2
- Has uncovered spaces: Yes