



1187 W 19th St, Houston, TX, 77008
About This Home
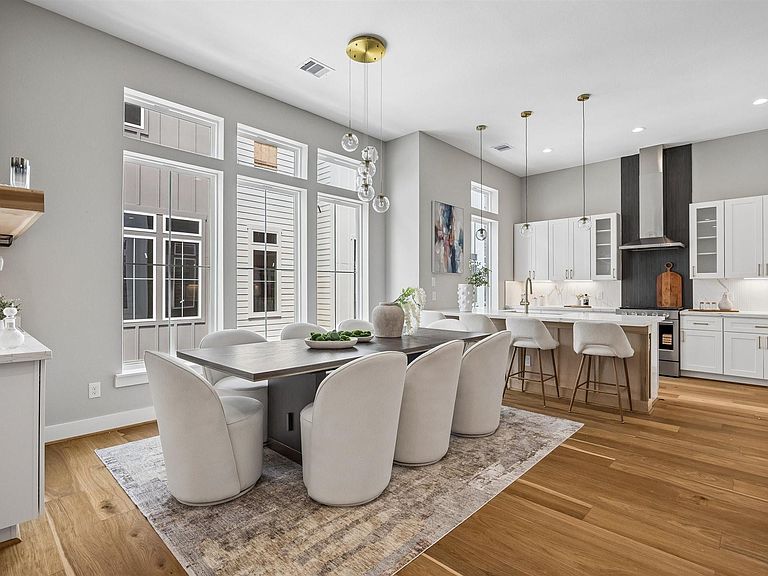
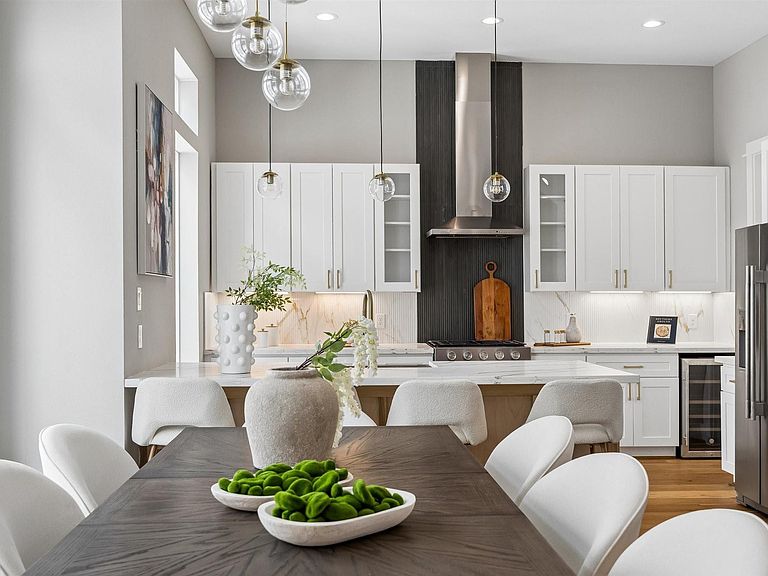
Truly an outstanding home near completion by Stoneworks Building Group. This freestanding residence is located in the heart of Shady Acres, one of Houston's most sought-after neighborhoods known for its walkability to restaurants, bars & coffee shops. The home consists of 3 bedrooms, 3.5 baths across 3 levels, the home showcases a level of design, craftsmanship & finish quality rarely found in this market. The light-filled interior is anchored by a chef's kitchen featuring Calacatta Gold Quartz countertops, shaker cabinetry, vertical slat backsplash, KitchenAid SS appliances & an expansive eat-in peninsula w farmhouse sink. Dining Room complete w dry bar & wine rack. Primary Suite serves as a private retreat featuring floating dual vanities, a freestanding soaker tub, oversized walk-in shower w 3 body jets, rainhead & handheld sprayer. A massive covered balcony extends the living experience outdoors, while custom lighting, statement stone surfaces & elevated fixtures complete the home.
Getting Around
 Very Walkable
 Some Transit
 Bikeable
Schools
Construction
Condition
- New construction: Yes
- Year built: 2026
Materials
- Foundation: Slab
- Roof: Composition
- Construction materials: Batts Insulation,Blown-In Insulation,Cement Siding
Other
- Builder name: Stoneworks Building Group
Type & Style
- Home type: SingleFamily
- Architectural style: Contemporary,Other
- Property subType: Single Family Residence
Interior
Appliances
- Appliances included: Disposal,Dryer,Refrigerator,Washer,Wine Refrigerator,Gas Oven,Microwave,Gas Range,Dishwasher
- Laundry features: Electric Dryer Hookup,Gas Dryer Hookup,Washer Hookup
Bedroom
- Level: Third
- Area: 144
- Dimensions: 12x12
Bedroom
- Level: First
- Area: 180
- Dimensions: 15x12
Bedrooms & Bathrooms
- Bedrooms: 3
- Bathrooms: 4
- Full bathrooms: 3
- 1/2 bathrooms: 1
Dining Room
- Level: Second
- Area: 195
- Dimensions: 15x13
Features
- Balcony,Dry Bar,Formal Entry/Foyer,High Ceilings,Prewired for Alarm System,Wired for Sound,1 Bedroom Down - Not Primary BR,2 Bedrooms Up,En-Suite Bath,Primary Bed - 3rd Floor,Sitting Area,Walk-In Closet(s)
- Door features: Insulated Doors
- Window features: Insulated/Low-E windows,Window Coverings
- Flooring: Carpet,Engineered Hardwood,Tile
Heating & Cooling
- Heating features: Natural Gas
- Cooling features: Ceiling Fan(s),Electric
Interior Area
- Total structure area: 2,225
- Total interior livable area: 2,225 sqft
Kitchen
- Level: Second
- Area: 168
- Dimensions: 14x12
Living Room
- Level: Second
- Area: 272
- Dimensions: 17x16
Other
- Level: First
- Area: 221
- Dimensions: 17x13
Other
- Level: Second
- Area: 36
- Dimensions: 6x6
Other
- Level: Third
- Area: 80
- Dimensions: 10x8
Other
- Level: First
- Area: 54
- Dimensions: 9x6
Other
- Level: Second
- Area: 75
- Dimensions: 15x5
Primary Bath
- Level: Third
- Area: 128
- Dimensions: 16x8
Primary Bedroom
- Level: Third
- Area: 256
- Dimensions: 16x16
Utility Room
- Level: Third
- Area: 32
- Dimensions: 8x4
Property
Details
- Parcel number: 1452620010008
Features
- Stories: 3
- Patio & porch: Covered,Patio/Deck,Porch
- Exterior features: Back Green Space,Balcony,Side Yard
- Fencing: Back Yard,Full
Lot
- Lot size: 1,659 sqft
- Features: Back Yard,Subdivided,0 Up To 1/4 Acre
Parking
- Total spaces: 2
- Parking features: Electric Gate,Driveway Gate,Attached,Oversized,Additional Parking,Garage Door Opener,Double-Wide Driveway,Extra Driveway
- Has garage: Yes
- Attached garage spaces: 2
- Covered spaces: 2