


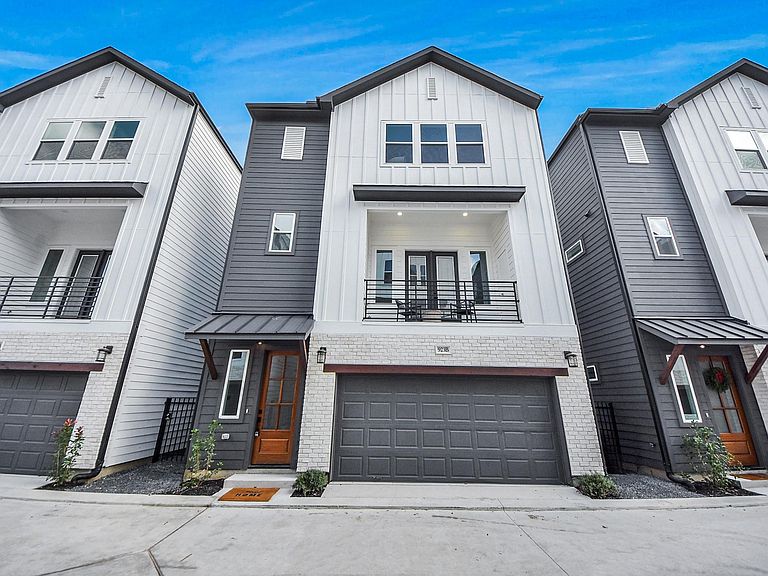


925 Fisher St #C, Houston, TX, 77018
3beds
4baths
2,161sqft
$560,000
$259price/sqft
$3,544/moest. monthly cost
$141,760/yrincome needed
About This Home
Experience modern luxury at Fisher Court, a brand-new exclusive 23 home community in the heart of Oak Forest. This never-lived-in home showcases exquisite craftsmanship with engineered white oak floors, soaring ceilings, and an abundance of natural light. The designer kitchen features custom cabinetry, a waterfall-edge quartz island, matte gold hardware, and a pot filler above the gas range. Thoughtfully designed for entertaining and everyday living, the open-concept layout flows seamlessly into the dining and living areas. Enjoy the perfect blend of sophistication and convenience—just moments from Oak Forest’s arts district, premier dining, and vibrant nightlife. Schedule your private your today!
Getting Around
63
 Somewhat Walkable
39
 Some Transit
59
 Bikeable
Schools
6/10
5/10
7/10
Construction
Condition
- New construction: Yes
- Year built: 2025
Materials
- Foundation: Slab
- Roof: Composition
- Construction materials: Blown-In Insulation,Cement Siding
Other
- Builder name: CMC Homes
Type & Style
- Home type: SingleFamily
- Architectural style: Traditional
- Property subType: Single Family Residence
Interior
Appliances
- Appliances included: Disposal,Electric Oven,Oven,Microwave,Gas Range,Dishwasher
- Laundry features: Electric Dryer Hookup,Gas Dryer Hookup,Washer Hookup
Bedroom
- Level: First
- Area: 154
- Dimensions: 14x11
Bedroom
- Level: Third
- Area: 156
- Dimensions: 13x12
Bedrooms & Bathrooms
- Bedrooms: 3
- Bathrooms: 4
- Full bathrooms: 3
- 1/2 bathrooms: 1
Dining Room
- Level: Second
- Area: 156
- Dimensions: 13x12
Features
- Crown Molding,Dry Bar,Formal Entry/Foyer,High Ceilings,Prewired for Alarm System,Wired for Sound,1 Bedroom Down - Not Primary BR,En-Suite Bath,Primary Bed - 3rd Floor,Walk-In Closet(s)
- Door features: Insulated Doors
- Window features: Insulated/Low-E windows
- Flooring: Engineered Hardwood,Tile
Heating & Cooling
- Heating features: Natural Gas
- Cooling features: Ceiling Fan(s),Electric
Interior Area
- Total structure area: 2,161
- Total interior livable area: 2,161 sqft
Kitchen
- Level: Second
- Area: 204
- Dimensions: 17x12
Living Room
- Level: Second
- Area: 320
- Dimensions: 20x16
Primary Bedroom
- Level: Third
- Area: 256
- Dimensions: 16x16
Property
Details
- Parcel number: 1425160010015
Features
- Levels: Split Level
- Stories: 3
- Patio & porch: Covered,Patio/Deck,Porch
- Fencing: Back Yard
Lot
- Lot size: 1,677 sqft
- Features: Patio Lot,Subdivided,0 Up To 1/4 Acre
- Lot size dimensions: 49 x 34
Parking
- Total spaces: 2
- Parking features: Attached,Oversized
- Has garage: Yes
- Attached garage spaces: 2
- Covered spaces: 2