


4 Upper Farm Way, Johnston, RI, 02919
About This Home
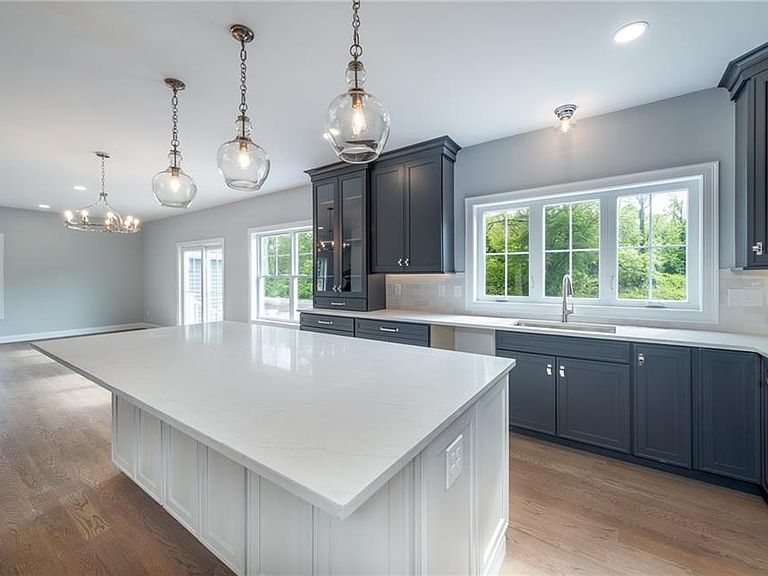
Estimated October 2026 completion! A rare opportunity to own a stunning new construction in Johnston—groundbreaking is underway! This beautiful Colonial farmhouse blends contemporary comfort with timeless charm, set on an acre of land with over 2,500+ square feet of thoughtfully designed living space. Crafted by premier builder A.G. Construction, the home welcomes you with a grand foyer, soaring ceilings, and a sweeping staircase. The open layout features a chef’s kitchen with an oversized island, stainless steel appliances, and ample cabinetry that flows into a sunlit dining area with sliders to the back patio. The living room offers a cozy gas fireplace and flexible seating space. Additional highlights include a stylish mudroom, powder room, and an oversized two-car garage. Upstairs, the expansive primary suite features a walk-in closet and a spa-like bathroom with dual vanities. Two more bedrooms, a full bath, laundry room, and a versatile bonus room --perfect for a 4th bedroom, home office, or den-- complete the second floor. A full basement, awaits your touch, providing ample storage and opportunities with interior and exterior access. More than just a home, this is your private oasis—built for today’s lifestyle. Act now make it truly yours! Located on a exclusive Private road !
Getting Around
 Car-Dependent
 Very Limited Transit
 Somewhat Bikeable
Schools
Construction
Condition
- New construction: Yes
- Year built: 2026
Materials
- Foundation: Concrete Perimeter
- Construction materials: Dry Wall,Vinyl Siding
Type & Style
- Home type: SingleFamily
- Architectural style: Colonial
- Property subType: Single Family Residence
Interior
Basement
- Has basement: Yes
- Basement: Full,Interior and Exterior,Unfinished
Bathroom
- Features: Bath w Shower Stall, Bath w Tub & Shower
Bedrooms & Bathrooms
- Bedrooms: 4
- Bathrooms: 3
- Full bathrooms: 2
- 1/2 bathrooms: 1
Features
- Wall (Dry Wall),Insulation (Ceiling),Insulation (Floors),Insulation (Walls)
- Flooring: Ceramic Tile,Hardwood
- Number of fireplaces: 1
- Fireplace features: Gas
- Fireplace: Yes
- Finished area below ground: 0
- Finished area above ground: 2,801
Heating & Cooling
- Heating features: Bottle Gas,Forced Air
- Cooling features: Central Air
Interior Area
- Total structure area: 2,801
- Total interior livable area: 2,801 sqft
Property
Details
- Parcel number: JOHNM0043L687
Lot
- Lot size: 0.93 Acres
Parking
- Total spaces: 8
- Parking features: Attached,Garage Door Opener
- Has garage: Yes
- Attached garage spaces: 2
- Covered spaces: 2