

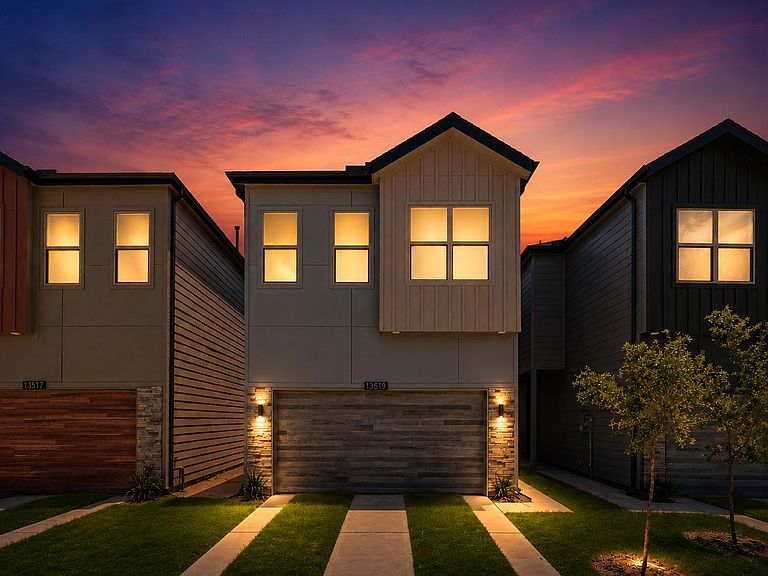


13519 Ivy Vine Ln, Houston, TX, 77047
About This Home
Welcome to Fairwoods at Furman, a gated new home community. The Evergreen Floorplan is a thoughtfully designed 3/2.5-bath new construction home blending modern comfort with smart, affordable homeownership opportunities. This open-concept layout offers abundant natural light, quartz countertops, stainless steel appliances including refrigerator, soft-close cabinetry, smart thermostat with app access, Energy Star certification and an oversized EV-ready garage with app-controlled access. The spacious primary suite features a stand-alone soaking tub, frameless glass shower, recessed ceiling detail, and walk-in closet. Every bedroom includes walk-in closets, plus additional storage and covered rear patio space. Select buyers may qualify for affordable housing programs with pricing as low as $289,950. Contact listing team for qualification details. Convenient access to major Houston corridors, shopping, dining, and employment centers.
Getting Around
 Car-Dependent
 Some Transit
 Somewhat Bikeable
Schools
Construction
Condition
- New construction: Yes
- Year built: 2026
Materials
- Foundation: Slab
- Roof: Composition
- Construction materials: Brick
Other
- Builder name: Fairwoods Development
Type & Style
- Home type: SingleFamily
- Architectural style: Contemporary,Traditional
- Property subType: Single Family Residence
Interior
Appliances
- Appliances included: ENERGY STAR Qualified Appliances,Disposal,Refrigerator,Gas Oven,Microwave,Gas Range,Dishwasher
- Laundry features: Electric Dryer Hookup,Washer Hookup
Bedrooms & Bathrooms
- Bedrooms: 3
- Bathrooms: 3
- Full bathrooms: 2
- 1/2 bathrooms: 1
Features
- High Ceilings,All Bedrooms Up,En-Suite Bath,Walk-In Closet(s)
- Flooring: Tile,Vinyl
Heating & Cooling
- Heating features: Natural Gas
- Cooling features: Electric
Interior Area
- Total structure area: 1,700
- Total interior livable area: 1,700 sqft
Master Bathroom
- Features: Half Bath,Primary Bath: Separate Shower,Primary Bath: Soaking Tub,Secondary Bath(s): Tub/Shower Combo
Property
Details
- Parcel number: 1394260010006
Features
- Stories: 2
- Patio & porch: Covered,Patio/Deck
- Exterior features: Sprinkler System
- Fencing: Back Yard
Lot
- Features: Back Yard,Subdivided,0 Up To 1/4 Acre
Parking
- Total spaces: 2
- Parking features: Electric Gate,Attached,Additional Parking,Electric Vehicle Charging Station(s)
- Has garage: Yes
- Attached garage spaces: 2
- Covered spaces: 2