

127 Tantara Bnd, Pittsboro, NC, 27312
About This Home

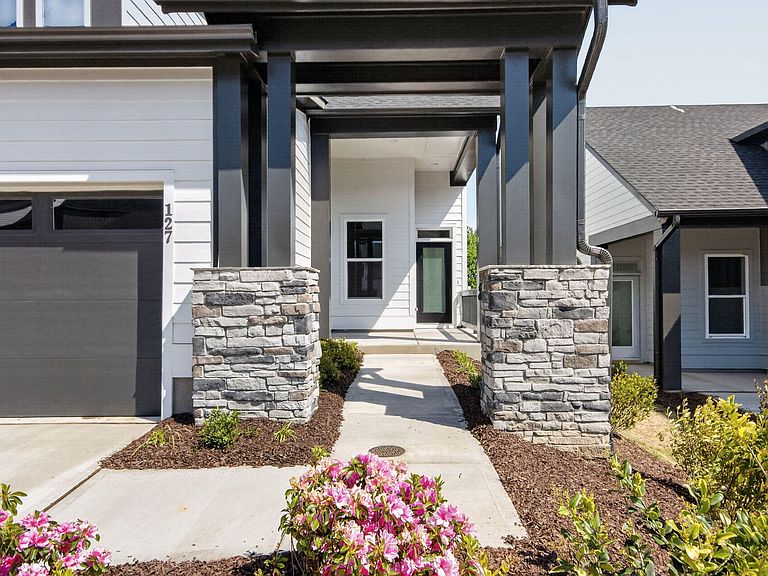
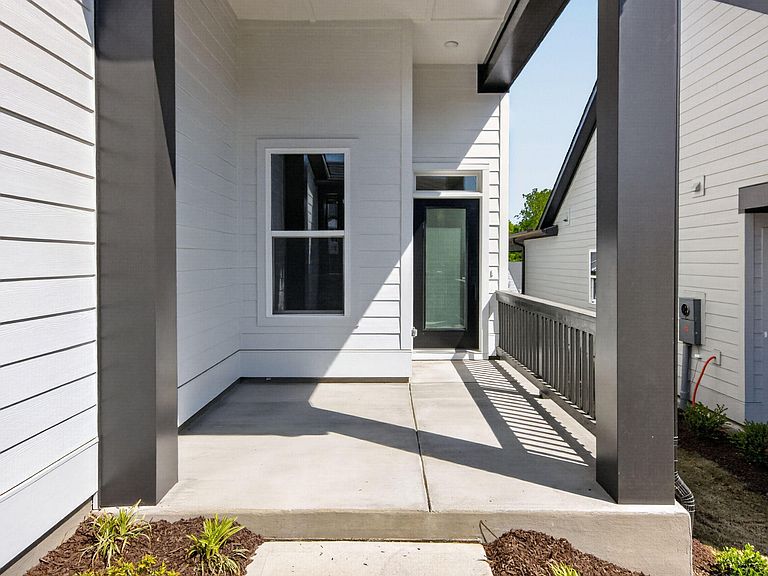
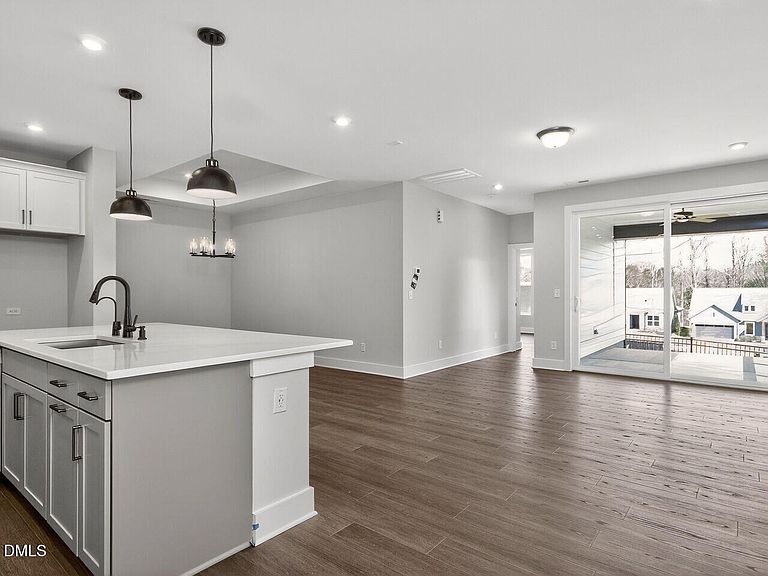
Welcome to 127 Tantara Bend, where modern design meets timeless comfort in this beautifully crafted paired Villa home by David Weekley Homes.This single-level residence offers an inviting balance of elegance, function, and low-maintenance living. The gourmet kitchen serves as the centerpiece of the home, featuring an oversized island, built-in stainless steel appliances, and designer finishes that make both daily meals and entertaining a joy. Sun-filled living and dining areas flow effortlessly to the covered rear porch, providing a tranquil space to unwind or gather with friends. The Owner's Retreat is a serene escape with a spa-inspired bath showcasing a zero-entry Super Shower and an expansive walk-in closet. Every detail of this home reflects the thoughtful craftsmanship and livable luxury that define the Encore lifestyle. Encore offers a resort-style, maintenance-free lifestyle, with lawn care included and exclusive access to the Amenity Center featuring a full time lifestyle director, 5,200 sq ft clubhouse, fitness center, tennis and pickleball courts, putting green, pool and hot tub, meditation garden, gas firepits, indoor and outdoor gathering spaces, miles of trails for walking, biking or quite access to nearby Mosaic, a mixed used dining and entertaining venue. Ideally located with convenient access to US-64, 15-501, I-540 and RDU, this home is just minutes to world-class medical care, shopping, dining, fitness, recreation, and travel, allowing you to spend more time living!
Getting Around
 Car-Dependent
 Very Limited Transit
 Not Bike Friendly
Schools
Construction
Condition
- New construction: Yes
- Year built: 2026
Materials
- Foundation: Slab
- Roof: Shingle
- Construction materials: Cement Siding,Fiber Cement,HardiPlank Type
Notable Dates
- Major remodel year: 2026
Other
- Builder name: David Weekley Homes
Type & Style
- Home type: Townhouse
- Architectural style: Ranch
- Property subType: Ranch,Residential,Townhouse
Interior
Appliances
- Appliances included: Cooktop,Disposal,Gas Range,Microwave,Range Hood,Oven,Water Purifier
Bedrooms & Bathrooms
- Bedrooms: 2
- Bathrooms: 2
- Full bathrooms: 2
Features
- Flooring: Carpet,Ceramic Tile,Vinyl
- Finished area below ground: 0
- Finished area above ground: 1,469
- Common walls with other units/homes: 1 Common Wall
Heating & Cooling
- Heating features: Forced Air,Natural Gas
- Cooling features: Central Air,Electric
Interior Area
- Total structure area: 1,469
- Total interior livable area: 1,469 sqft
Property
Accessibility
- Accessibility features: Accessible Doors
Details
- Parcel number: 00972274
- Attached to another structure: Yes
- Special condition: Standard
Features
- Levels: One
- Stories: 1
- Pool features: Community
- Patio & porch: Covered,Patio
- Exterior features: Rain Gutters
- Has view: Yes
Lot
- Lot size: 4,356 sqft
Parking
- Total spaces: 2
- Parking features: Garage - Attached
- Has garage: Yes
- Attached garage spaces: 2
- Covered spaces: 2
Climate Risk is Financial Risk
Every home has a financial story beyond the listing price. Below, you’ll see the climate risks that could affect this property — and in Bills & Affordability, how those risks may influence repairs, insurance, utilities, and long-term value.
Biggest Threats for This Home
- Heat Wave

- Inland Flooding

- Ice Storm

- Lightning

- Tornado

- Winter Weather

How This Home’s Risks Compare
FEMA Declared Disasters in Chatham County and North Carolina
Understanding the Costs
Financial advisors generally recommend spending no more than 30% of your gross household income on housing costs. In practice, many households stretch to 35% or beyond — especially in high-cost markets.
Estimated Costs Today
| Monthly | Annual | |
|---|---|---|
| Mortgage | $2,174 | $26,088 |
| Home Insurance * | $117 | $1,404 |
| Property Taxes | $222 | $2,664 |
| Electricity | $200 | $2,405 |
| Total | $2,713 | $32,556 |
Income You'd Need if You Spent...
North Carolina FAIR Plan Programs



How Costs Could Change Over Time
Climate risk is quickly impacting all of the major home ownership costs. Adjust the growth rates and percentage of income spent on housing below to see how your housing costs could change over the next 10 years — and what income you'd need to keep up.
Comparing Against the Market
Price Per Sq Ft
vs Other Active Listings
Avg $/sqft
vs Homes Sold Last Month
Median $/sqft
Current Market Trends
Median Price Per Square Foot
The median price per square foot of homes sold in this area each month. Compare this to this listing's price per square foot to gauge whether the home is priced in line with recent sales.
Historicals for This Listing
Zestimate History ($/sqft)
Price History
| Date | Event | Price |
|---|---|---|
| 2026-04-09 | Price change | $430,000 |
| 2026-03-24 | Listed for sale | $476,950 |
| 2026-01-13 | Listing removed | $459,910 |
| 2025-12-12 | Listed for sale | $459,910 |
 View on Zillow