



626 Winstone Trl, Woodruff, SC, 29388
About This Home
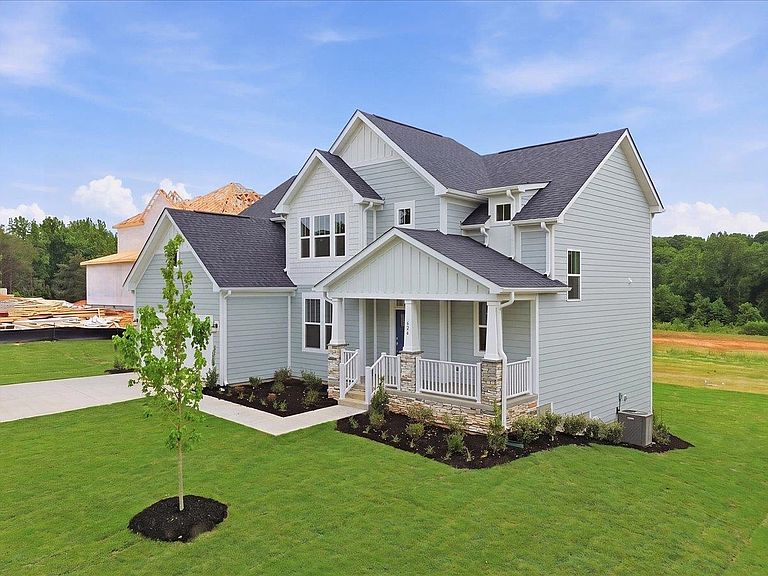
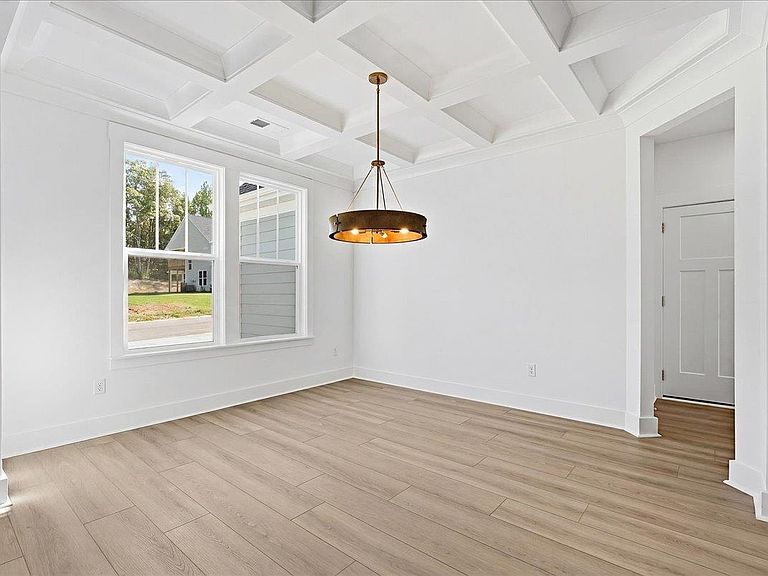
Home is Move in Ready! Welcome to Pinebrook! THE ONLY HOMES ON HALF ACRE PLUS HOMESITES IN WOODRUFF, SC WITH PRIME FEATURES AND BASEMENT OPTIONS. The Arlington features over 4000 square feet of living space, including a full walk out basement! Entering from your covered front porch you have your formal dining room with coffered ceilings to the left that then leads into the open concept kitchen and living space. Features of the kitchen include stacked soft white cabinetry, Quartz countertops, tiled backsplash, under cabinet lighting, large center island with farmhouse sink for additional prep space and seating and gourmet stainless steel appliances including an electric cooktop, double wall oven and range hood. The living room opens into the beautiful morning room with tall windows for lots of natural light. The outdoor deck off the morning room overlooks your 1/2 acre homesite. There is also a bedroom and bathroom on the main level that would make a great guest suite or even a home office. Up the Oak staircase off the foyer you have your oversized Primary Suite that features double sinks, generous walk in closet and Roman tiled shower with two showerheads, seat and frameless glass door. Two additional bedrooms, full bath with double sinks, laundry room, and large loft space complete the second floor. The full basement provides extra living spaces featuring a kitchenette, a storage area and a bedroom with full bath. The basement leads out to the outdoor patio. Smart home technology, energy-efficient design, and a dedicated local warranty team ensure long-term comfort and convenience. Premier living at Pinebrook, a captivating new home community centrally located between Spartanburg, SC and Woodruff, SC. Our thoughtfully designed single-family homes cater to diverse lifestyles with both main-level and second-level primary suites, offering flexibility and convenience. Experience the charm of classic architecture with our stunning craftsman-style exteriors featuring James Hardie ColorPlus Siding. Settled in a serene location, these estate homes sit on private half acre plus homesites. Offering select basement homesites and three car garages. Located near Three Pines Country Club, Interstate 85, and Interstate 26, Pinebrook offers the perfect blend of tranquility and accessibility. Pinebrook is a great opportunity in a premier location. Come by today and make Pinebrook your new home.
Getting Around
 Car-Dependent
 Very Limited Transit
 Somewhat Bikeable
Schools
Construction
Condition
- New construction: Yes
- Year built: 2026
Materials
- Roof: Architectural
Other
- Builder name: Drb Homes
Type & Style
- Home type: SingleFamily
- Architectural style: Craftsman
- Property subType: Single Family Residence
Interior
Appliances
- Appliances included: Electric Cooktop,Dishwasher,Disposal,Microwave,Double Oven,Electric Oven,Self Cleaning Oven,Wall Oven,Range Hood,Range,Electric Water Heater
- Laundry features: 2nd Floor,Electric Dryer Hookup
Basement
- Has basement: Yes
- Basement: Bath/Stubbed,Finished,Full,Interior Entry,Walk-Out Access,Basement
Bedroom2
- Level: Second
- Area: 132
- Dimensions: 11x12
Bedroom3
- Level: Second
- Area: 132
- Dimensions: 12x11
Bedroom4
- Level: First
- Area: 132
- Dimensions: 12x11
Bedroom5
- Level: Basement
- Area: 110
- Dimensions: 10x11
Bedrooms & Bathrooms
- Bedrooms: 5
- Bathrooms: 4
- Full bathrooms: 4
- Main level bathrooms: 1
- Main level bedrooms: 1
Dining Room
- Level: First
- Area: 156
- Dimensions: 12x13
Features
- Tray Ceiling(s),Attic Stairs Pulldown,Ceiling - Smooth,Solid Surface Counters,Open Floorplan,Coffered Ceiling(s),Pantry,Smart Home
- Window features: Tilt-Out
- Flooring: Carpet,Luxury Vinyl
- Attic: Pull Down Stairs
- Finished area below ground: 1,220
- Finished area above ground: 2,822
Heating & Cooling
- Heating features: Forced Air,Electricity
- Cooling features: Central Air,Electricity
Interior Area
- Total interior livable area: 4,042 sqft
Kitchen
- Level: First
- Area: 247
- Dimensions: 13x19
Laundry
- Level: Second
- Area: 63
- Dimensions: 9x7
Living Room
- Level: First
- Area: 272
- Dimensions: 17x16
Loft
- Level: Second
- Area: 200
- Dimensions: 20x10
Other
- Level: First
- Area: 160
- Dimensions: 16x10
Primary Bedroom
- Level: Second
- Area: 400
- Dimensions: 16x25
Property
Details
- Parcel number: 4190004535
- Other equipment: Irrigation Equipment
Features
- Levels: Two
- Patio & porch: Deck,Patio,Porch
- Topography of land: Level
- Living area range: 4000-4199
Lot
- Lot size: 0.52 Acres
- Features: Cul-De-Sac,Level
Parking
- Total spaces: 2
- Parking features: 2 Car Attached,Garage Door Opener,Attached Garage
- Has garage: Yes
- Attached garage spaces: 2
- Covered spaces: 2
- Has uncovered spaces: Yes
Climate Risk is Financial Risk
Every home has a financial story beyond the listing price. Below, you’ll see the climate risks that could affect this property — and in Bills & Affordability, how those risks may influence repairs, insurance, utilities, and long-term value.
Biggest Threats for This Home
- Cold Wave

- Ice Storm

- Lightning

- Hail

- Inland Flooding

- Strong Wind

- Tornado

How This Home’s Risks Compare
FEMA Declared Disasters in Spartanburg County and South Carolina
Understanding the Costs
Financial advisors generally recommend spending no more than 30% of your gross household income on housing costs. In practice, many households stretch to 35% or beyond — especially in high-cost markets.
Estimated Costs Today
| Monthly | Annual | |
|---|---|---|
| Mortgage | $3,099 | $37,188 |
| Home Insurance * | $284 | $3,408 |
| Property Taxes | $296 | $3,552 |
| Electricity | $388 | $4,664 |
| Total | $4,067 | $48,804 |
Income You'd Need if You Spent...
South Carolina FAIR Plan Programs
How Costs Could Change Over Time
Climate risk is quickly impacting all of the major home ownership costs. Adjust the growth rates and percentage of income spent on housing below to see how your housing costs could change over the next 10 years — and what income you'd need to keep up.
Comparing Against the Market
Price Per Sq Ft
vs Other Active Listings
Avg $/sqft
vs Homes Sold Last Month
Median $/sqft
Current Market Trends
Median Price Per Square Foot
The median price per square foot of homes sold in this area each month. Compare this to this listing's price per square foot to gauge whether the home is priced in line with recent sales.
Historicals for This Listing
Zestimate History ($/sqft)
Price History
| Date | Event | Price |
|---|---|---|
| 2026-05-08 | Price change | $612,990 |
| 2026-04-21 | Price change | $638,990 |
| 2026-01-22 | Price change | $639,990 |
| 2026-01-19 | Listed for sale | $649,990 |
 View on Zillow