


185 Oak Cluster Dr, Columbus, TX, 78934
4beds
4baths
2,228sqft
$399,900
$179price/sqft
$3,401/moest. monthly cost
$136,040/yrincome needed
About This Home
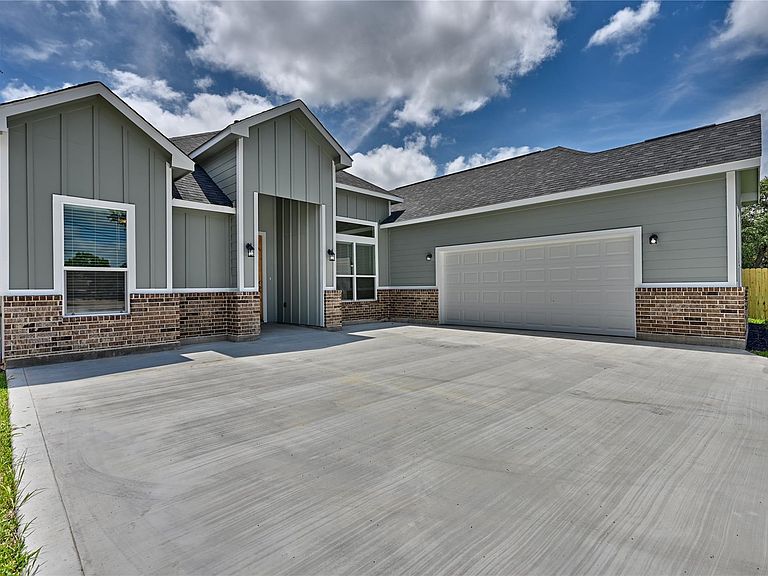
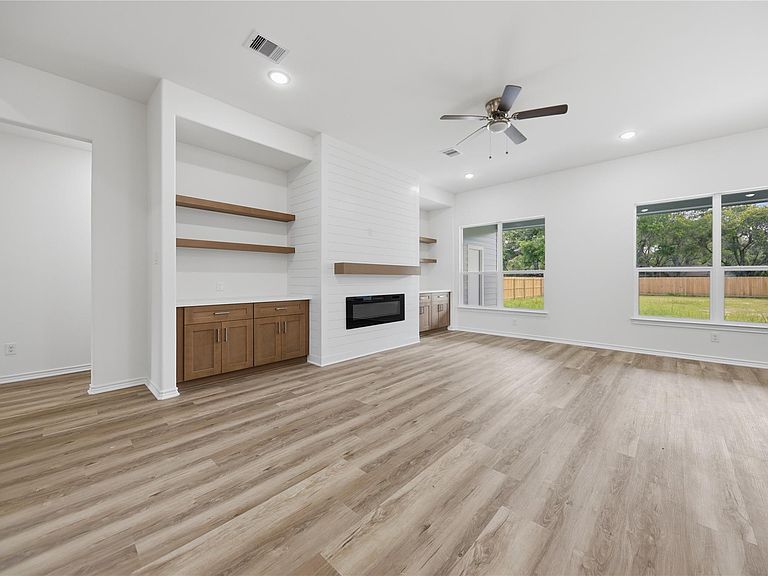
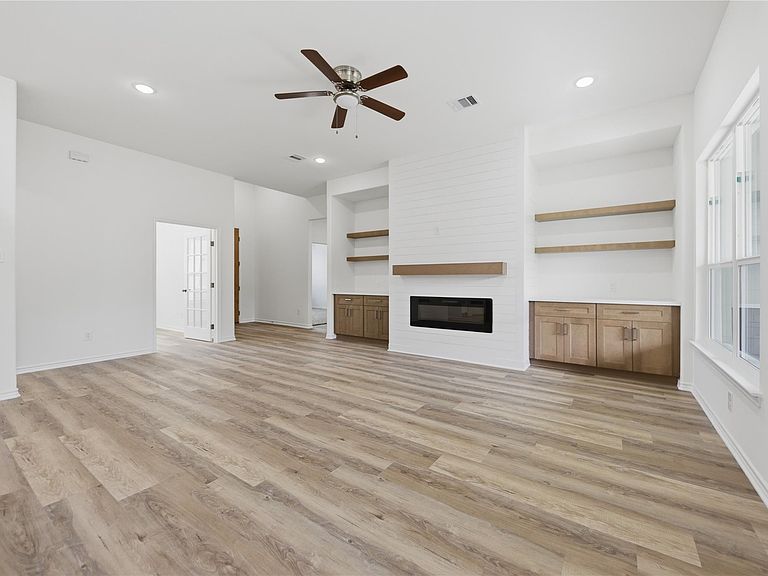
Welcome to this spacious and beautiful new construction home on a large lot, offering four bedrooms, two full bathrooms, and two half baths. The island kitchen features a neutral color scheme and quartz countertops, while the family room boasts a built-in electric fireplace. Enjoy an open and airy feel with 10' -13' ceilings in the entertaining areas. The builder aims to have this stunning property ready for occupancy by May 22nd, just in time for summer! Contact us today for more information and to schedule a private tour. Your dream home awaits!
Getting Around
4
 Car-Dependent
0
 Very Limited Transit
28
 Somewhat Bikeable
Schools
7/10
5/10
6/10
Construction
Condition
- New construction: Yes
- Year built: 2026
Materials
- Foundation: Slab
- Roof: Composition
- Construction materials: Cement Siding
Other
- Builder name: Abelco, Inc.
Type & Style
- Home type: SingleFamily
- Architectural style: Ranch
- Property subType: Single Family Residence
Interior
Appliances
- Appliances included: Disposal,Gas Oven,Microwave,Gas Cooktop,Dishwasher
- Laundry features: Electric Dryer Hookup,Gas Dryer Hookup,Washer Hookup
Bedroom
- Level: First
- Area: 158.3333
- Dimensions: 12'6 X 12'8
Bedroom
- Level: First
- Area: 152.1111
- Dimensions: 12'4 X 12'4
Bedroom
- Level: First
- Area: 183.6667
- Dimensions: 14'6 X 12'8
Bedrooms & Bathrooms
- Bedrooms: 4
- Bathrooms: 4
- Full bathrooms: 2
- 1/2 bathrooms: 2
Dining Room
- Level: First
- Area: 142.8611
- Dimensions: 12'4 X 11'7
Features
- En-Suite Bath,Split Plan,Walk-In Closet(s)
- Flooring: Carpet,Vinyl
- Number of fireplaces: 1
- Fireplace features: Electric
- Fireplace: Yes
Heating & Cooling
- Heating features: Natural Gas
- Cooling features: Electric
Interior Area
- Total structure area: 2,228
- Total interior livable area: 2,228 sqft
Kitchen
- Level: First
- Area: 157.6667
- Dimensions: 11 X 14'4
Living Room
- Level: First
- Area: 283.1111
- Dimensions: 18'8 X 15'2
Primary Bedroom
- Level: First
- Area: 261.1111
- Dimensions: 16'8 X 15'8
Utility Room
- Level: First
- Area: 57.5
- Dimensions: 7'8 X 7'6
Property
Details
- Parcel number: 105161
Features
- Stories: 1
- Patio & porch: Patio/Deck,Porch
- Fencing: Back Yard
Lot
- Lot size: 0.38 Acres
- Features: Back Yard,Build Line Restricted,Subdivided,1/4 Up to 1/2 Acre
- Lot size dimensions: 65.11 x 250.49
Parking
- Total spaces: 2
- Parking features: Attached
- Has garage: Yes
- Attached garage spaces: 2
- Covered spaces: 2