


671 Mauney Chapel Rd, Corbin, KY, 40701
About This Home
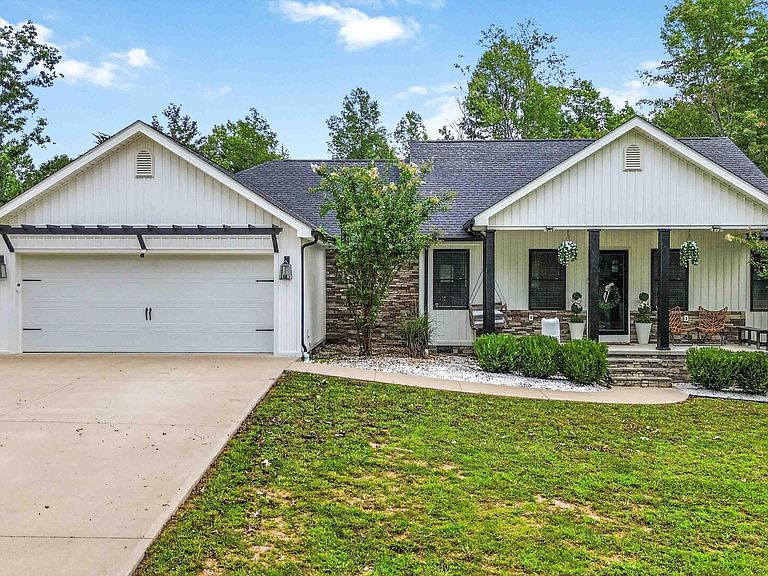
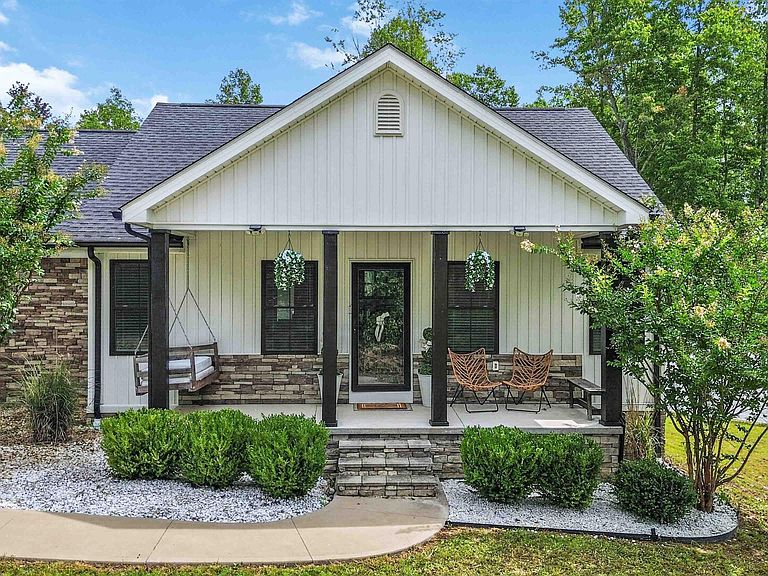
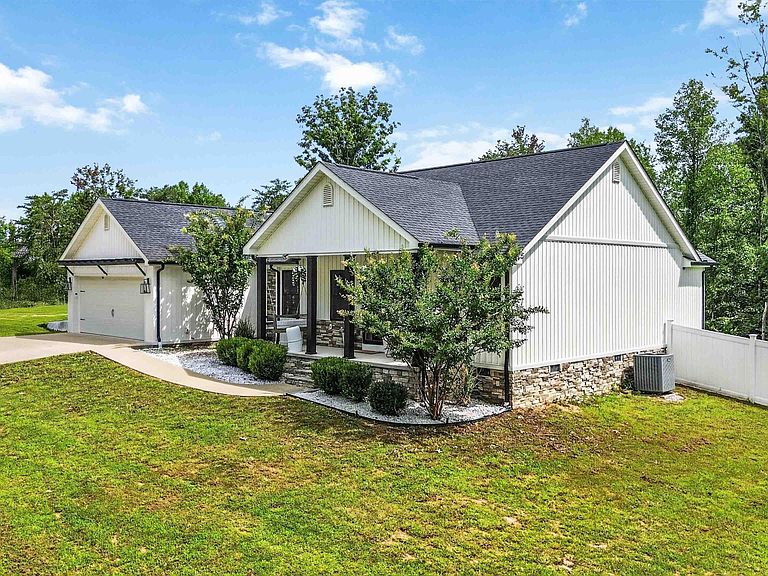
Welcome to luxury living in the highly sought-after Lakewood Subdivision. This beautifully designed farmhouse-style home offers 1,865 square feet of thoughtfully designed living space featuring 3 bedrooms, 2 full bathrooms, and a spacious 2-car garage situated on a 1.34 acre lot with the option to purchase an additional 1.34 acre lot adjoining lot 7. The open-concept split-bedroom floor plan is perfect for both everyday living and entertaining, with the great room flowing seamlessly into the dining area and stunning kitchen. The kitchen is a showstopper with stainless steel appliances, granite and quartz countertops, soft-close cabinetry and drawers, a stylish tiled backsplash, and modern finishes throughout. Beautiful hardwood flooring and contemporary lighting add warmth and elegance to every room. Retreat to the spacious primary suite featuring a luxurious en-suite bathroom with a custom tiled walk-in shower and an oversized walk-in closet. Additional upgrades include a 50-amp RV/camper hookup in the backyard and and offers EV charging capabilities both inside and outside the garage, making this home ready for today's lifestyle\. Located in the prestigious Lakewood Subdivision, you'll enjoy an unmatched blend of luxury and nature. Just 5 miles from I-75 (Exit 25), 6 miles from Grove Marina, 8.3 miles from Cumberland Falls State Resort Park, and 10 miles from Holly Bay Marina, this exceptional location offers quick access to Laurel Lake, boating, hiking, and endless outdoor recreation. Lakewood's community amenities include scenic walking and nature trails winding alongside a peaceful creek, two stocked 2½-acre community ponds with catch-and release fishing, non-motorized boating, abundant wildlife, and beautiful rolling countryside. Whether you're looking for a full-time residence, a vacation retreat near the lake, or the perfect place to retire, this exceptional home offers the ideal combination of luxury, convenience, and outdoor living.
Getting Around
 Car-Dependent
 Very Limited Transit
 Not Bike Friendly
Schools
Construction
Condition
- Year built: 2021
Materials
- Foundation: Block,Stone
- Roof: Shingle
- Construction materials: Stone,Vinyl Siding
Type & Style
- Home type: SingleFamily
- Architectural style: Craftsman
- Property subType: Single Family Residence
Interior
Appliances
- Appliances included: Dishwasher,Microwave,Refrigerator,Range
- Laundry features: Electric Dryer Hookup,Main Level,Washer Hookup
Basement
- Basement: Crawl Space
Bedrooms & Bathrooms
- Bedrooms: 3
- Bathrooms: 2
- Full bathrooms: 2
Features
- Flooring: Hardwood,Tile
- Finished area below ground: 0
- Finished area above ground: 1,865
Heating & Cooling
- Heating features: Electric
- Cooling features: Electric
Interior Area
- Total structure area: 1,865
- Total interior livable area: 1,865 sqft
Kitchen
- Level: First
Master Bedroom
- Level: First
Property
Details
- Parcel number: 0860000113.00
Features
- Levels: One
- Fencing: Partial,Wood
Lot
- Lot size: 1.34 Acres
- Features: Few Trees
Parking
- Total spaces: 2
- Parking features: Attached Garage,Driveway,Garage Door Opener,Garage Faces Front
- Has garage: Yes
- Attached garage spaces: 2
- Covered spaces: 2
- Has uncovered spaces: Yes