


2074 Legacy Hills Dr, Houston, TX, 77067
About This Home
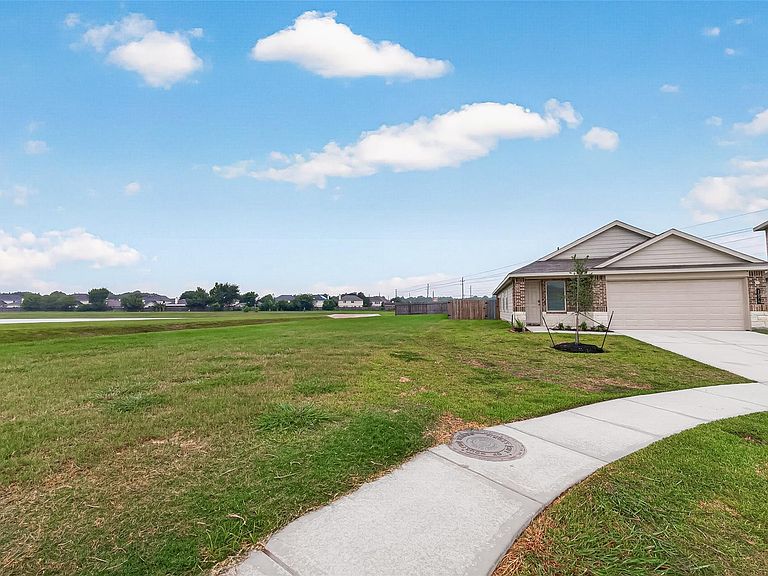
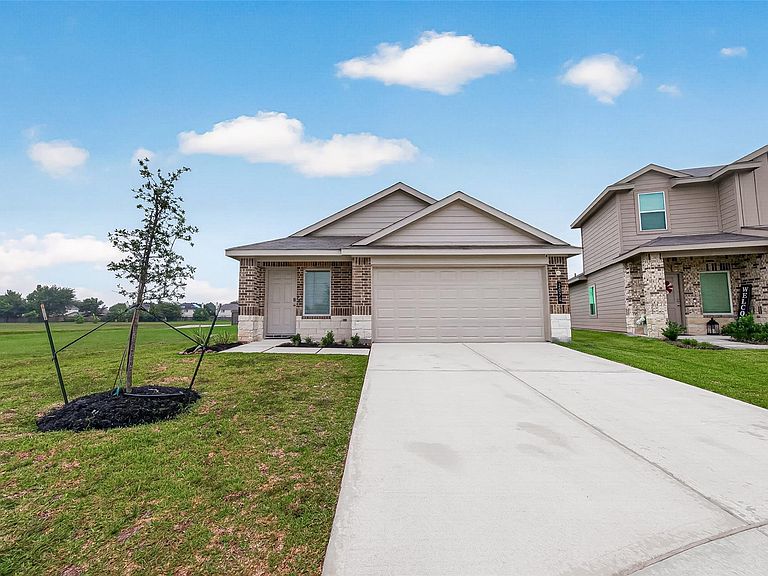
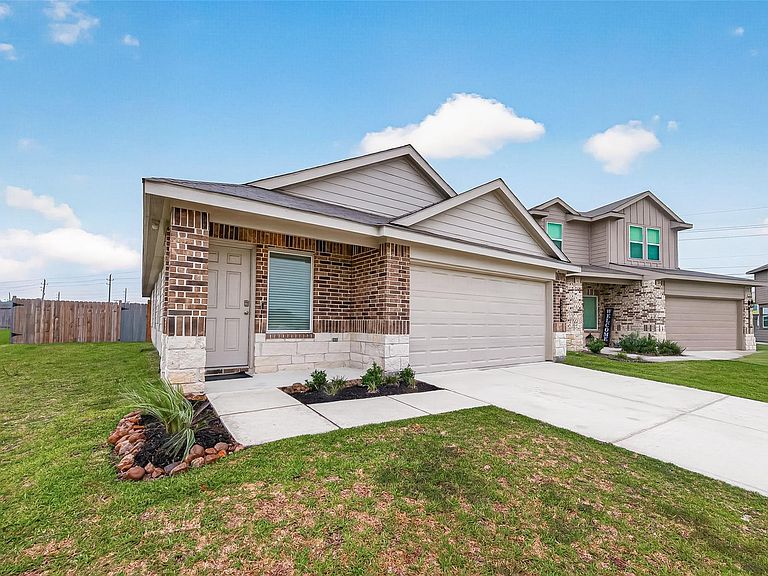
OPEN HOUSE CANCELED! LOCATION LOCATION LOCATION!!! Welcome to 2074 Legacy Hills, a charming one-story home features 3 bedrooms, 2 bathrooms, 2 car garage with 1,556 sq ftthat has only been lived in for 2 years and is on excellent condition! It sits on a unique cul-de-sac corner lot with water views and no neighbors on three sides, offering lots of privacy! From curb appeal with brick and stone front elevation to upgrades, this home has it all! Vinyl flooring front to backdoor, stainless steel kitchen appliances and island, fans in living room and primary bedroom, mini blinds throughout the home, digital thermostat, tankless water heater are just a few of the upgrades this home offers. Great access to Beltway 8 and Hwy 249 not far from Willowbrook Mall, and a quick twenty minutes from Bush Airport. Check out the water views from the living room and kitchen! Don't miss the opportunity to make this your new dream home!
Getting Around
 Car-Dependent
 No Nearby Transit
 Not Bike Friendly
Schools
Construction
Condition
- Year built: 2023
Materials
- Foundation: Slab
- Roof: Composition
- Construction materials: Brick,Wood Siding
Type & Style
- Home type: SingleFamily
- Architectural style: Ranch,Traditional
- Property subType: Single Family Residence
Interior
Appliances
- Appliances included: Disposal,Electric Oven,Microwave,Gas Range,Dishwasher
- Laundry features: Electric Dryer Hookup,Gas Dryer Hookup,Washer Hookup
Bedroom
- Level: First
- Area: 110
- Dimensions: 11 X 10
Bedroom
- Level: First
- Area: 110
- Dimensions: 11 X 10
Bedrooms & Bathrooms
- Bedrooms: 3
- Bathrooms: 2
- Full bathrooms: 2
Features
- All Bedrooms Down
Heating & Cooling
- Heating features: Natural Gas
- Cooling features: Electric
Interior Area
- Total structure area: 1,556
- Total interior livable area: 1,556 sqft
Kitchen
- Level: First
- Area: 256
- Dimensions: 16 X 16
Living Room
- Level: First
- Area: 224
- Dimensions: 16 X 14
Primary Bedroom
- Level: First
- Area: 182
- Dimensions: 14 X 13
Property
Details
- Parcel number: 1469420030034
Features
- Stories: 1
Lot
- Lot size: 6,324 sqft
- Features: Corner Lot,Cul-De-Sac,Subdivided,0 Up To 1/4 Acre
Parking
- Total spaces: 2
- Parking features: Attached
- Has garage: Yes
- Attached garage spaces: 2
- Covered spaces: 2