


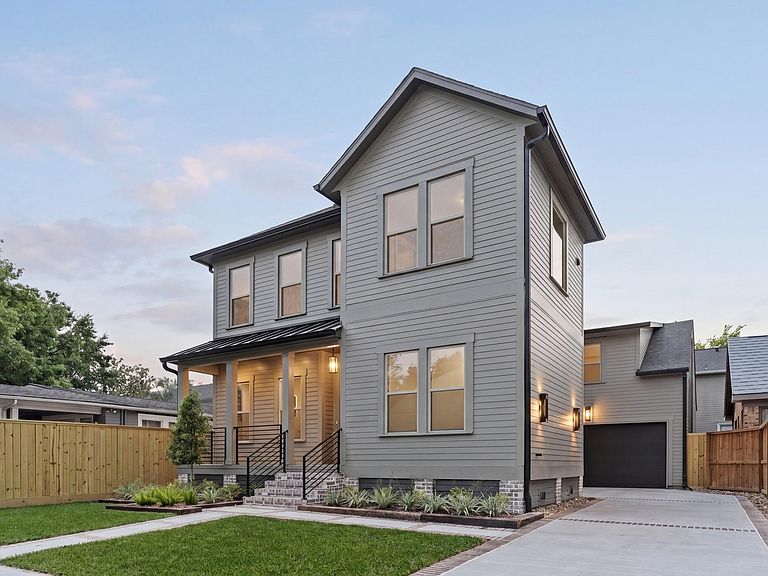

3115 Beauchamp St, Houston, TX, 77009
About This Home
Custom built, this organic modern residence in Woodland Heights blends refined architecture with wellness living, featuring a cedar-lined dry sauna, limestone steam shower, and spa-inspired designer finishes throughout. Enter through a grand foyer anchored by a sculptural curved staircase with integrated lighting. Soft archways and trimless door openings lead to the formal dining, powder bath, and a dry bar with butler’s pantry. The chef’s kitchen offers custom cabinetry, a panel-integrated refrigerator, double dishwashers, and an oversized island. The living room centers on a rounded Venetian plaster gas fireplace with built-in seating and a retractable slatted wall concealing the TV. Aluminum French doors open to a low-maintenance garden. The primary suite offers a spa-like retreat with a limestone steam shower and seamless travertine countertop with integrated sink. Upstairs includes a wellness room with sauna, study, and three bedrooms. This home has it all and is a must see!
Getting Around
 Very Walkable
 Some Transit
 Very Bikeable
Schools
Construction
Condition
- New construction: Yes
- Year built: 2026
Materials
- Foundation: Pillar/Post/Pier
- Roof: Composition,Metal
- Construction materials: Cement Siding
Other
- Builder name: Greyden
Type & Style
- Home type: SingleFamily
- Architectural style: Contemporary,Traditional
- Property subType: Single Family Residence
Interior
Bedrooms & Bathrooms
- Bedrooms: 4
- Bathrooms: 5
- Full bathrooms: 4
- 1/2 bathrooms: 1
Features
- 3 Bedrooms Up,En-Suite Bath,Primary Bed - 1st Floor,Walk-In Closet(s)
Heating & Cooling
- Heating features: Natural Gas
- Cooling features: Electric
Interior Area
- Total structure area: 3,400
- Total interior livable area: 3,400 sqft
Kitchen
- Features: Kitchen open to Family Room,Soft Closing Cabinets,Soft Closing Drawers,Under Cabinet Lighting,Walk-in Pantry
Master Bathroom
- Features: Primary Bath: Separate Shower,Primary Bath: Soaking Tub,Secondary Bath(s): Shower Only,Secondary Bath(s): Tub/Shower Combo
Property
Details
- Parcel number: 0372720000016
Features
- Stories: 2
Lot
- Lot size: 4,512 sqft
- Features: Other,0 Up To 1/4 Acre
Parking
- Total spaces: 2
- Parking features: Attached
- Has garage: Yes
- Attached garage spaces: 2
- Covered spaces: 2
Climate Risk is Financial Risk
Every home has a financial story beyond the listing price. Below, you’ll see the climate risks that could affect this property — and in Bills & Affordability, how those risks may influence repairs, insurance, utilities, and long-term value.
Biggest Threats for This Home
- Heat Wave

- Cold Wave

- Hurricane

- Inland Flooding

- Tornado

- Tsunami

How This Home’s Risks Compare
FEMA Declared Disasters Across Texas Counties
Understanding the Costs
Financial advisors generally recommend spending no more than 30% of your gross household income on housing costs. In practice, many households stretch to 35% or beyond — especially in high-cost markets.
Estimated Costs Today
| Monthly | Annual | |
|---|---|---|
| Mortgage | $8,591 | $103,092 |
| Home Insurance * | $996 | $11,952 |
| Property Taxes | $3,008 | $36,096 |
| Electricity | $373 | $4,480 |
| Total | $12,968 | $155,616 |
Income You'd Need if You Spent...
Texas FAIR Plan Programs



How Costs Could Change Over Time
Climate risk is quickly impacting all of the major home ownership costs. Adjust the growth rates and percentage of income spent on housing below to see how your housing costs could change over the next 10 years — and what income you'd need to keep up.
Comparing Against the Market
Price Per Sq Ft
vs Other Active Listings
Avg $/sqft
vs Homes Sold Last Month
Median $/sqft
Current Market Trends
Median Price Per Square Foot
The median price per square foot of homes sold in this area each month. Compare this to this listing's price per square foot to gauge whether the home is priced in line with recent sales.
Historicals for This Listing
Zestimate History ($/sqft)
Price History
| Date | Event | Price |
|---|---|---|
| 2026-05-01 | Listed for sale | $1,845,000 |
 View on Zillow