


806 Schweikhardt St, Houston, TX, 77020
About This Home
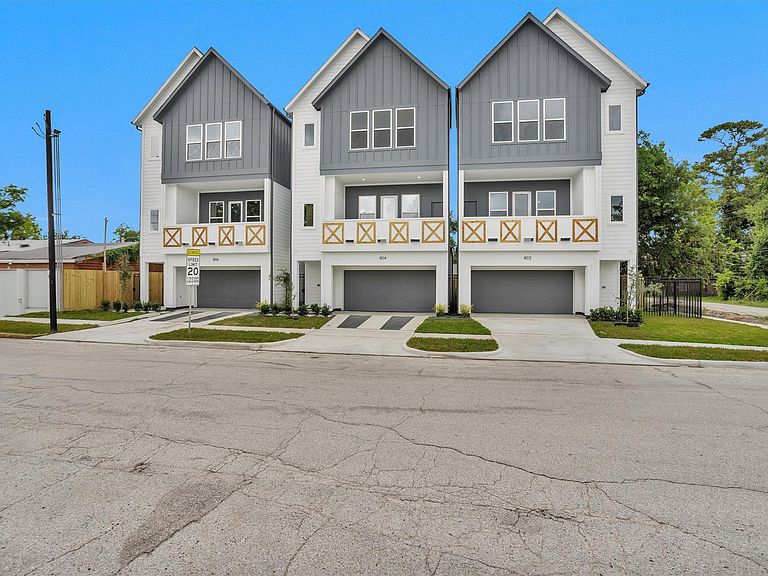
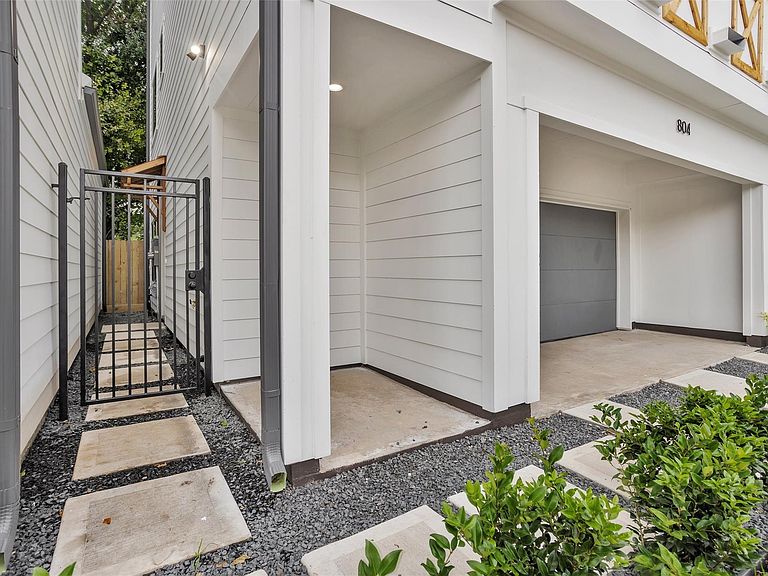
Experience modern living just minutes from Downtown Houston, East River 9, EaDo, dining, entertainment, bars, and sports venues. This stunning new construction 3-story home offers 3 bedrooms, 3.5 bathrooms, and a 2-car garage. The first floor features a private secondary bedroom with an en-suite bath and walk-in closet. The second level showcases an open-concept layout with a spacious dining area, designer kitchen with a large island, and a bright living room and a convenient half bath. Step onto the private balcony and enjoy Downtown views. The third level offers a luxurious primary suite with breathtaking Downtown Houston views, a spa-inspired bathroom with dual vanities, soaking tub, a shower, and oversized walk-in closet. An additional en-suite bedroom and laundry room add convenience. Whether you're searching for your next home or an investment opportunity, this exceptional property delivers location, style, and value. Schedule your showing today!
Getting Around
 Somewhat Walkable
 Good Transit
 Bikeable
Schools
Construction
Condition
- New construction: Yes
- Year built: 2026
Materials
- Foundation: Slab
- Roof: Composition
- Construction materials: Cement Siding
Other
- Builder name: ConstrucTx D&Q
Type & Style
- Home type: SingleFamily
- Architectural style: Traditional
- Property subType: Single Family Residence
Interior
Appliances
- Appliances included: Disposal,Microwave
Bedroom
- Level: First
- Area: 100
- Dimensions: 10x10
Bedroom
- Level: Third
- Area: 120
- Dimensions: 12x10
Bedrooms & Bathrooms
- Bedrooms: 3
- Bathrooms: 4
- Full bathrooms: 3
- 1/2 bathrooms: 1
Features
- 1 Bedroom Down - Not Primary BR,2 Bedrooms Up,En-Suite Bath,Primary Bed - 3rd Floor
- Number of fireplaces: 1
- Fireplace features: Electric
- Fireplace: Yes
Heating & Cooling
- Heating features: Natural Gas
- Cooling features: Electric
Interior Area
- Total structure area: 1,778
- Total interior livable area: 1,778 sqft
Primary Bedroom
- Level: Third
- Area: 238
- Dimensions: 17x14
Property
Details
- Parcel number: 1440340010001
Features
- Stories: 3
Lot
- Lot size: 1,511 sqft
- Features: Subdivided,0 Up To 1/4 Acre
Parking
- Total spaces: 2
- Parking features: Attached
- Has garage: Yes
- Attached garage spaces: 2
- Covered spaces: 2