


2010 Yates St, Houston, TX, 77020
About This Home
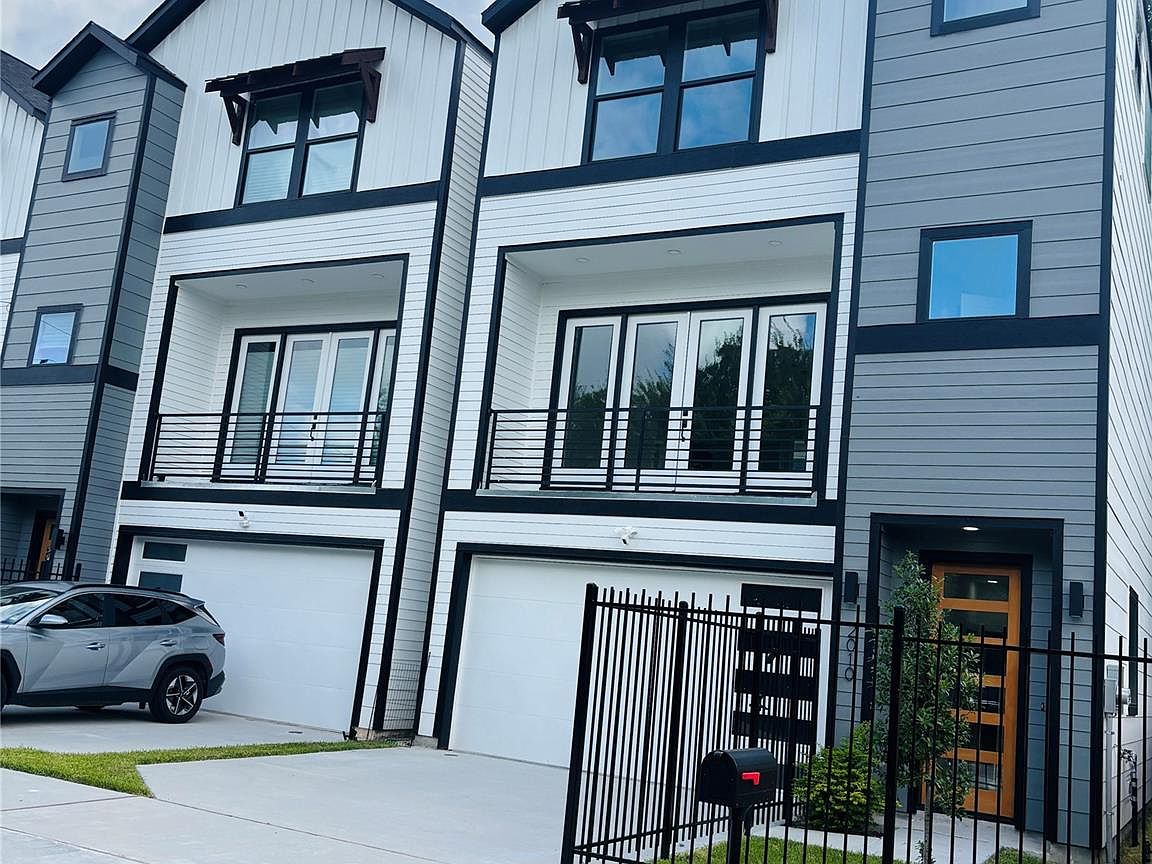
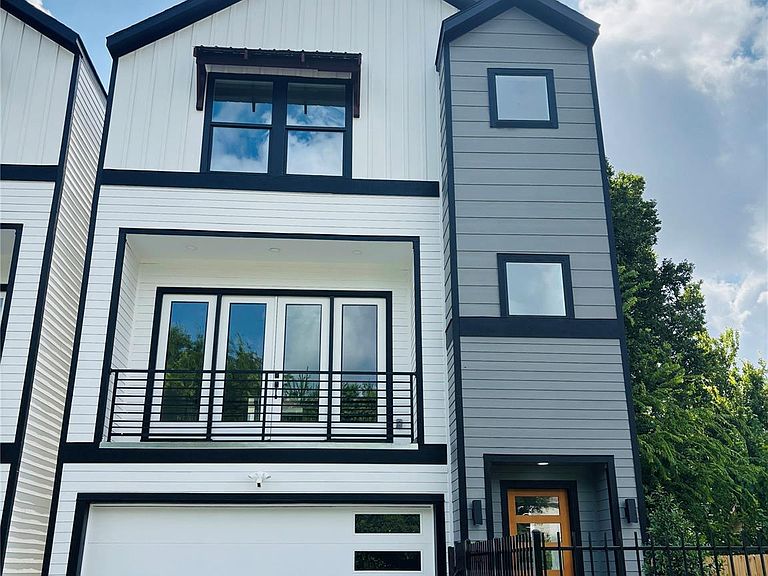
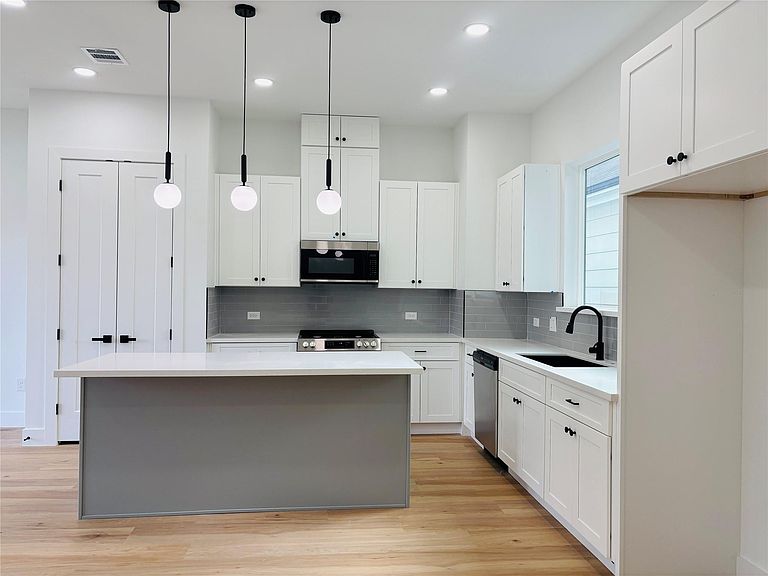
This new 3-bedroom, 3.5-bath single family home offers first-floor bedroom and full bath with an open layout, a private driveway & gated front yard. Inside, discover a bright kitchen with white cabinetry, quartz countertops, and a large island that flows seamlessly into the dining and living areas. Large windows throughout the home offer incredible views of the city skyline. The primary suite is featuring a tray ceiling and a spa-inspired bathroom with a freestanding soaking tub and dual vanities. Secondary bedrooms are well-sized & flexible for guests. Two car garage and a private balcony. Vinyl flooring runs throughout with zero carpet. Modern Living Just Minutes from Downtown Houston. No HOA & one of the best values for new construction in the area!
Getting Around
 Car-Dependent
 Good Transit
 Bikeable
Schools
Construction
Condition
- New construction: Yes
- Year built: 2026
Materials
- Foundation: Slab
- Roof: Composition
- Construction materials: Cement Siding
Other
- Builder name: NewGen Builders LLC
Type & Style
- Home type: SingleFamily
- Architectural style: Contemporary
- Property subType: Single Family Residence
Interior
Appliances
- Appliances included: Disposal,Electric Oven,Microwave,Gas Range,Dishwasher
- Laundry features: Gas Dryer Hookup
Bedroom
- Level: Third
- Area: 143
- Dimensions: 13x11
Bedrooms & Bathrooms
- Bedrooms: 3
- Bathrooms: 4
- Full bathrooms: 3
- 1/2 bathrooms: 1
Breakfast
- Level: Second
Features
- Balcony,1 Bedroom Down - Not Primary BR,Primary Bed - 3rd Floor,Walk-In Closet(s)
- Flooring: Vinyl
Heating & Cooling
- Heating features: Natural Gas
- Cooling features: Electric
Interior Area
- Total structure area: 2,000
- Total interior livable area: 2,000 sqft
Kitchen
- Level: Second
Living Room
- Level: Second
Other
- Level: Second
Other
- Level: Third
Other
- Level: Second
Other
- Level: First
- Area: 143
- Dimensions: 13x11
Primary Bath
- Level: Third
Primary Bedroom
- Level: Third
- Area: 195
- Dimensions: 15x13
Utility Room
- Level: Second
Property
Details
- Parcel number: 1429780010003
Features
- Stories: 3
Lot
- Lot size: 1,598 sqft
- Features: Cleared,0 Up To 1/4 Acre
Parking
- Total spaces: 2
- Parking features: Attached
- Has garage: Yes
- Attached garage spaces: 2
- Covered spaces: 2