


5130 Rosslyn Rd, Houston, TX, 77018
3beds
3baths
2,035sqft
$455,000
$224price/sqft
$3,589/moest. monthly cost
$143,560/yrincome needed
About This Home
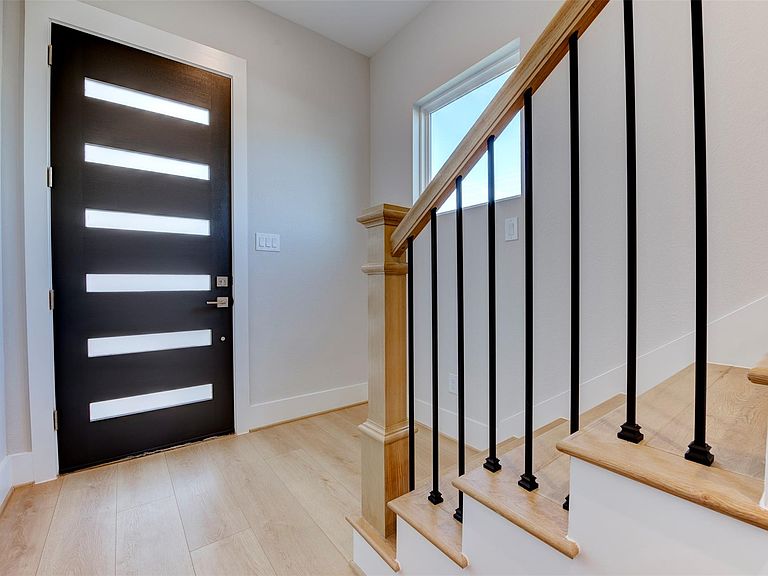
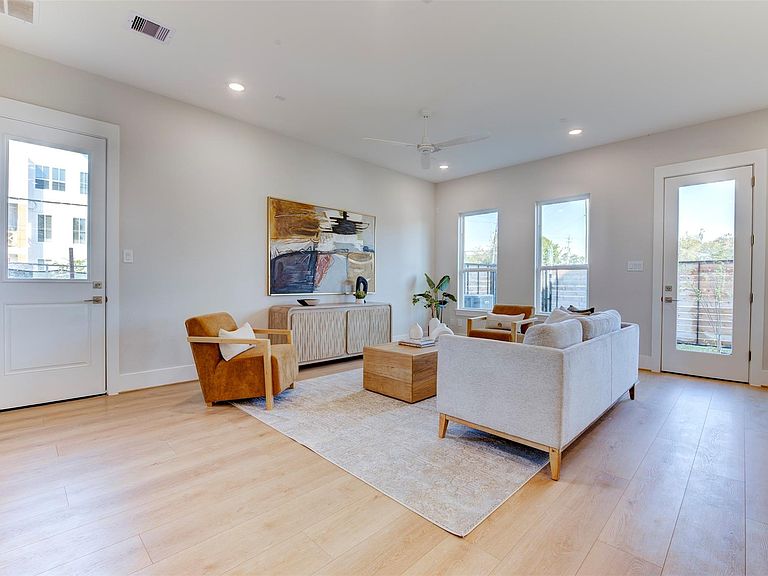
This beautifully designed New Construction two-story home offers 2,035 sq. ft. of thoughtfully planned living space, featuring first-floor living and a spacious game room or versatile flex area upstairs. The primary suite impresses with two generous walk-in closets and a vaulted ceiling that enhances the open, airy ambiance. Throughout the home, high ceilings and abundant natural light create a bright, welcoming atmosphere. The kitchen stands out with expanded countertop space rarely found in comparable homes and a true farmhouse sink, blending style and functionality perfectly. This is the floor plan you will love! Please schedule your private tour today!
Getting Around
31
 Car-Dependent
34
 Some Transit
44
 Somewhat Bikeable
Schools
10/10
7/10
5/10
Construction
Condition
- New construction: Yes
- Year built: 2026
Materials
- Foundation: Slab
- Roof: Composition
- Construction materials: Blown-In Insulation,Cement Siding
Other
- Builder name: Skyline Homes
Type & Style
- Home type: SingleFamily
- Architectural style: Traditional
- Property subType: Single Family Residence
Interior
Appliances
- Appliances included: Disposal,Dryer,Refrigerator,Washer,Convection Oven,Microwave,Gas Range,Dishwasher
- Laundry features: Electric Dryer Hookup,Gas Dryer Hookup,Washer Hookup
Bedroom
- Level: Second
- Area: 120
- Dimensions: 12x10
Bedroom
- Level: Second
- Area: 120
- Dimensions: 12x10
Bedrooms & Bathrooms
- Bedrooms: 3
- Bathrooms: 3
- Full bathrooms: 2
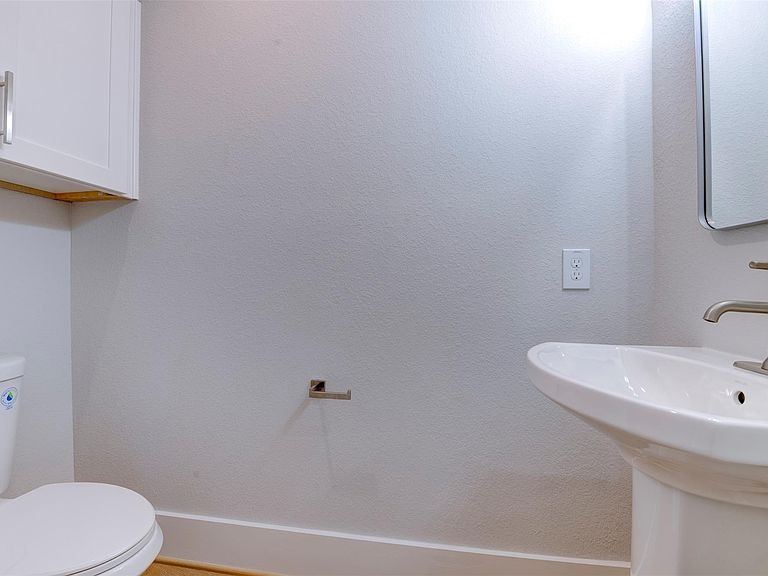
- 1/2 bathrooms: 1
Dining Room
- Level: First
- Area: 108
- Dimensions: 9x12
Features
- High Ceilings,Vaulted Ceiling,All Bedrooms Up,Primary Bed - 2nd Floor,Walk-In Closet(s)
- Door features: Insulated Doors
- Window features: Insulated/Low-E windows
- Flooring: Carpet,Tile,Vinyl
Game Room
- Level: Second
- Area: 168
- Dimensions: 14x12
Heating & Cooling
- Heating features: Natural Gas
- Cooling features: Ceiling Fan(s),Electric
Interior Area
- Total structure area: 2,035
- Total interior livable area: 2,035 sqft
Kitchen
- Level: First
- Area: 210
- Dimensions: 14x15
Living Room
- Level: First
- Area: 238
- Dimensions: 17x14
Primary Bedroom
- Level: Second
- Area: 210
- Dimensions: 15x14
Property
Details
- Parcel number: 1476050010008
Features
- Stories: 2
- Fencing: Back Yard
Lot
- Lot size: 2,029 sqft
- Features: Back Yard,Other,0 Up To 1/4 Acre
Parking
- Total spaces: 2
- Parking features: Electric Gate,Attached
- Has garage: Yes
- Attached garage spaces: 2
- Covered spaces: 2