


614 Ridge St, Houston, TX, 77009
5beds
5baths
3,960sqft
$1,800,000
$455price/sqft
$13,778/moest. monthly cost
$551,120/yrincome needed
About This Home
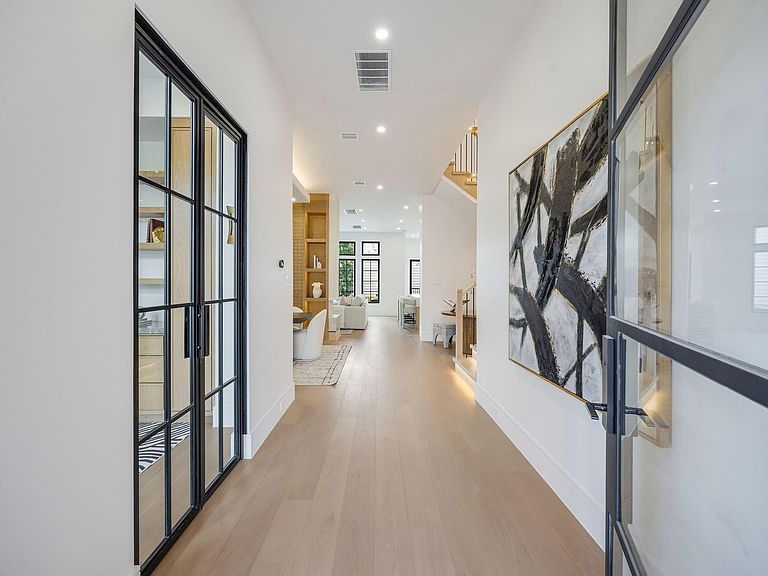
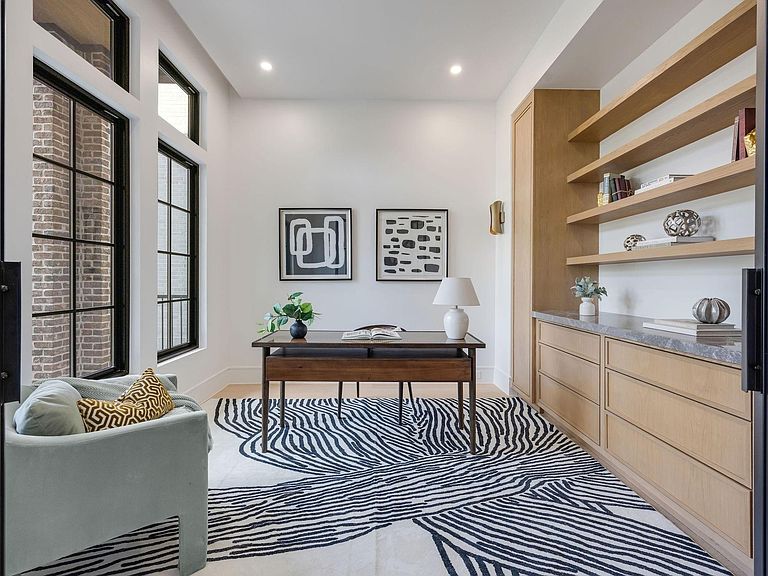
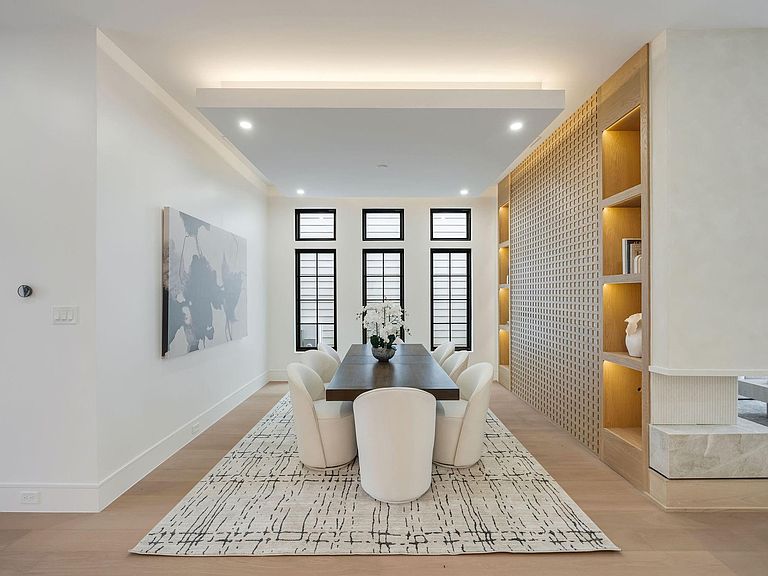
Built by Loga Custom Homes, this thoughtfully designed 3,960 SF residence in Woodland Heights offers a functional floor plan paired with quality craftsmanship and refined finishes. The home features 5 bedrooms, including a flexible space that can serve as a media room or fifth bedroom, a private office, and a first-floor guest suite. The chef's kitchen is complemented by a fully equipped dirty kitchen with a sink, dishwasher, and coffee station. Custom white oak cabinetry is featured throughout, while soaring ceilings, carefully curated details, and high-end finishes create a home that is both elegant and practical for modern living.
Getting Around
60
 Somewhat Walkable
45
 Some Transit
59
 Bikeable
Schools
9/10
9/10
7/10
Construction
Condition
- New construction: Yes
- Year built: 2026
Materials
- Foundation: Pillar/Post/Pier
- Roof: Composition
- Construction materials: Brick,Cement Siding
Other
- Builder name: Hausloga LLC
Type & Style
- Home type: SingleFamily
- Architectural style: Contemporary
- Property subType: Single Family Residence
Interior
Appliances
- Appliances included: Disposal,Freestanding Oven,Microwave,Free-Standing Range,Dishwasher
- Laundry features: Electric Dryer Hookup,Gas Dryer Hookup
Bedroom
- Level: Second
- Area: 226.8
- Dimensions: 18x12.6
Bedroom
- Level: Second
- Area: 157.32
- Dimensions: 13.11x12
Bedroom
- Level: First
- Area: 174.15
- Dimensions: 13.5x12.9
Bedroom
- Level: Second
- Area: 210.6
- Dimensions: 16.2x13
Bedrooms & Bathrooms
- Bedrooms: 5
- Bathrooms: 5
- Full bathrooms: 4
- 1/2 bathrooms: 1
Features
- 1 Bedroom Down - Not Primary BR,3 Bedrooms Up,Primary Bed - 1st Floor
- Number of fireplaces: 1
- Fireplace features: Gas
- Fireplace: Yes
Heating & Cooling
- Heating features: Natural Gas
- Cooling features: Electric
Interior Area
- Total structure area: 3,960
- Total interior livable area: 3,960 sqft
Primary Bedroom
- Level: Second
- Area: 308.46
- Dimensions: 19.4x15.9
Property
Details
- Parcel number: 1483560010001
Features
- Stories: 2
Lot
- Lot size: 5,000 sqft
- Features: Subdivided,0 Up To 1/4 Acre
Parking
- Total spaces: 2
- Parking features: Attached
- Has garage: Yes
- Attached garage spaces: 2
- Covered spaces: 2