

1215 Maplehurst St, Decatur, AL, 35603
5beds
4baths
3,031sqft
$473,400
$156price/sqft
$3,203/moest. monthly cost
$128,120/yrincome needed
About This Home
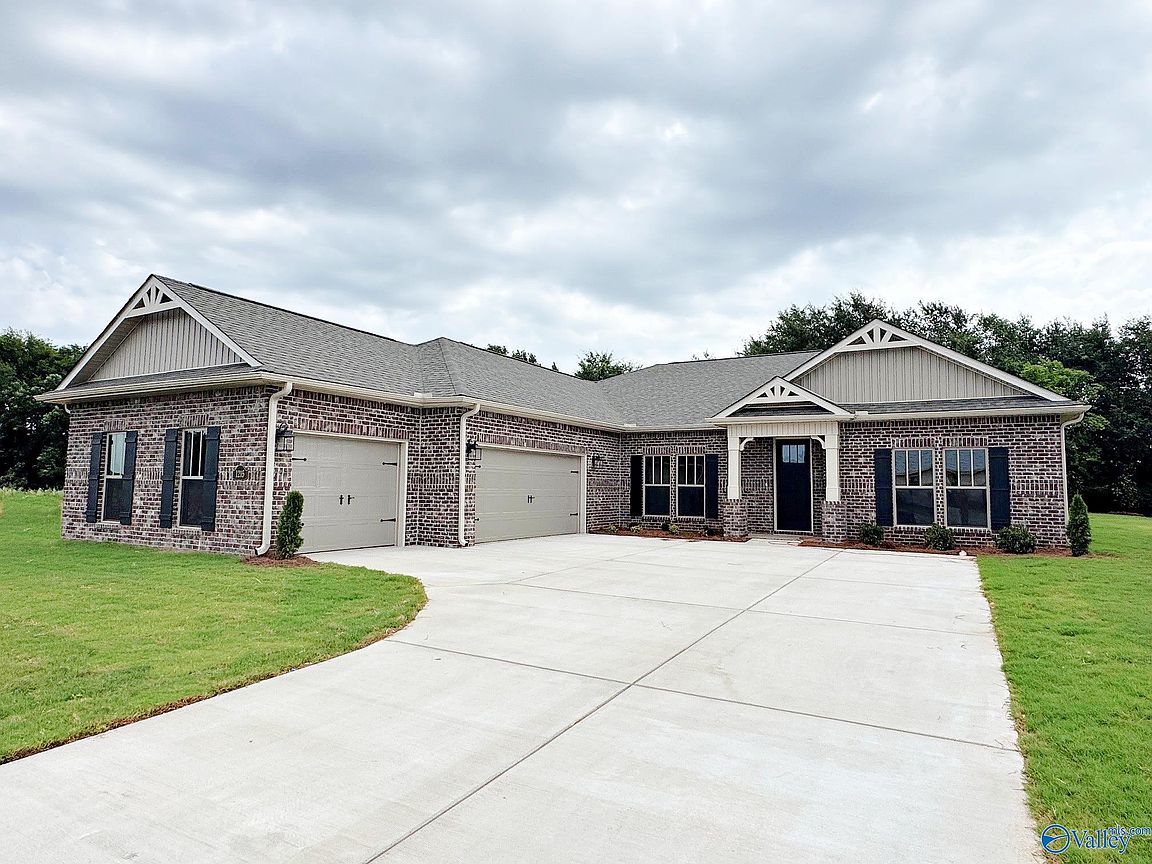
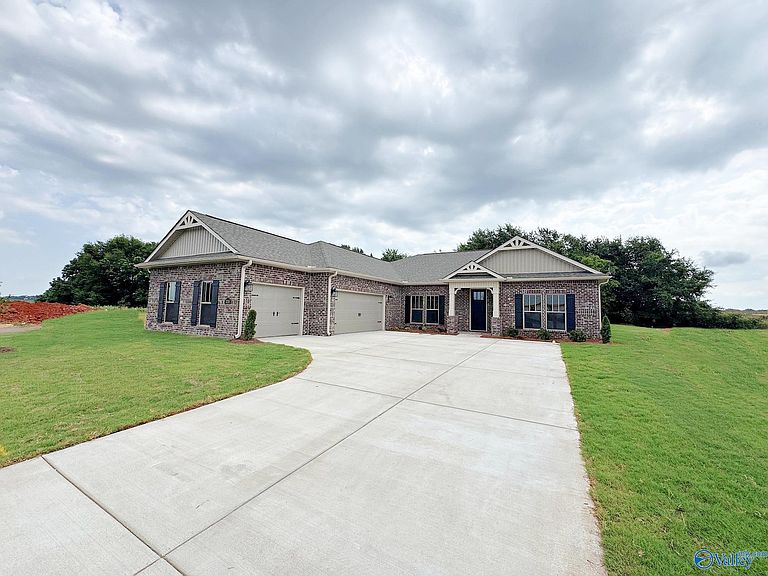
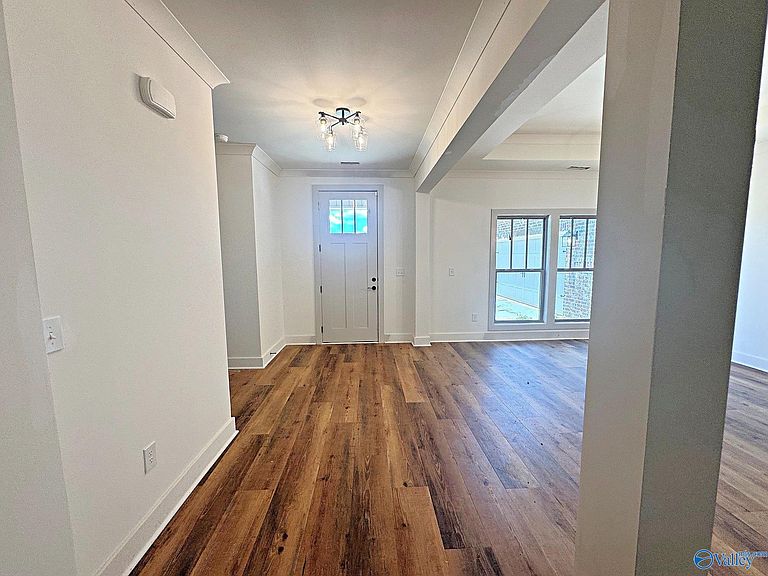
Priceville school district! This Slate w/5 bedrooms, 4 full baths and a 3 car side entry garage has lots of great space for entertaining! Enjoy a private backyard with trees behind perfect for entertaining your guest! Formal dining and separate breakfast area. The kitchen has a cooktop, built-in oven/microwave, soft close drawers & doors, beautiful pendant lighting, backsplash, pro faucet and a large pantry! The master has a beautiful tile shower, freestanding tub, double vanity with framed mirrors and a large walk-in closet! Fireplace with shiplap, custom mantel and granite surround! Trey ceilings, crown molding, ceiling fans in all bedrooms & patio and more!
Getting Around
2
 Car-Dependent
0
 Very Limited Transit
25
 Somewhat Bikeable
Schools
10/10
10/10
7/10
Construction
Condition
- Property condition: New Construction
- New construction: Yes
Materials
- Foundation: Slab
Other
- Builder name: BRELAND HOMES LLC
Type & Style
- Home type: SingleFamily
- Architectural style: Ranch,Craftsman
- Property subType: Single Family Residence
Interior
Appliances
- Appliances included: Cooktop,Oven,Dishwasher,Microwave,Disposal,Tankless Water Heater
Bathroom1
- Features: 9’ Ceiling,Recessed Lighting,Smooth Ceiling,Tile,Quartz
- Level: First
Bathroom2
- Features: 9’ Ceiling,Recessed Lighting,Smooth Ceiling,Tile,Quartz
- Level: First
Bathroom3
- Features: 9’ Ceiling,Recessed Lighting,Smooth Ceiling,Tile,Quartz
- Level: First
Bathroom4
- Features: 9’ Ceiling,Recessed Lighting,Smooth Ceiling,Tile,Quartz
- Level: First
Bedroom2
- Features: 9’ Ceiling,Ceiling Fan(s),Carpet,Smooth Ceiling,Walk-In Closet(s)
- Level: First
- Area: 156
Bedroom3
- Features: 9’ Ceiling,Ceiling Fan(s),Carpet,Smooth Ceiling,Walk-In Closet(s)
- Level: First
- Area: 168
Bedroom4
- Features: 9’ Ceiling,Ceiling Fan(s),Carpet,Smooth Ceiling,Walk-In Closet(s)
- Level: First
- Area: 168
Bedroom5
- Features: 9’ Ceiling,Ceiling Fan(s),Carpet,Smooth Ceiling
- Level: First
- Area: 144
Bedrooms & Bathrooms
- Bedrooms: 5
- Bathrooms: 4
- Full bathrooms: 4
Dining Room
- Features: 9’ Ceiling,Laminate Floor,Recessed Lighting,Smooth Ceiling,Tray Ceiling(s)
- Level: First
- Area: 169
Features
- Number of fireplaces: 1
- Fireplace features: One,Electric
- Fireplace: Yes
Heating & Cooling
- Heating features: Central 1,Electric
- Cooling features: Central 1,Electric
Interior Area
- Total interior livable area: 3,031 sqft
Kitchen
- Features: 9’ Ceiling,Crown Molding,Kitchen Island,Laminate Floor,Pantry,Recessed Lighting,Smooth Ceiling,Quartz
- Level: First
- Area: 180
Laundry Room
- Features: 9’ Ceiling,Laminate Floor,Smooth Ceiling
- Level: First
Living Room
- Features: 9’ Ceiling,Ceiling Fan(s),Crown Molding,Fireplace,Laminate Floor,Recessed Lighting,Smooth Ceiling,Tray Ceiling(s)
- Level: First
- Area: 414
Master Bedroom
- Features: 9’ Ceiling,Ceiling Fan(s),Double Vanity,Recessed Lighting,Sitting Area,Smooth Ceiling,Walk-In Closet(s),Quartz
- Level: First
- Area: 285
Property
Details
- Parcel number: 1103060000003026
Features
- Levels: One
- Stories: 1
- Patio & porch: Covered Patio,Covered Porch
- Exterior features: Curb/Gutters,Sidewalk
Lot
- Lot size: 0.36 Acres
Parking
- Parking features: Garage-Three Car,Garage Door Opener,Garage Faces Side,Driveway-Concrete