


910 Malgretout Pkwy, Dodge City, KS, 67801
2beds
2baths
1,429sqft
$333,000
$233price/sqft
$2,632/moest. monthly cost
$105,280/yrincome needed
About This Home
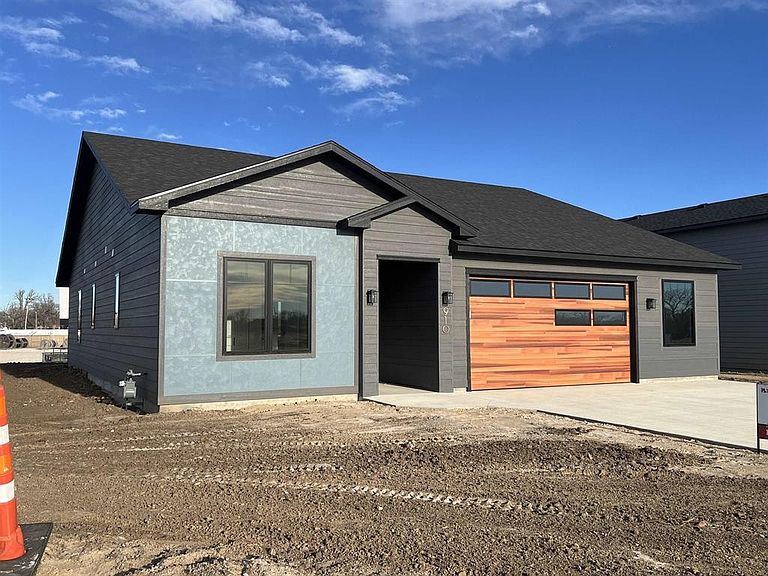
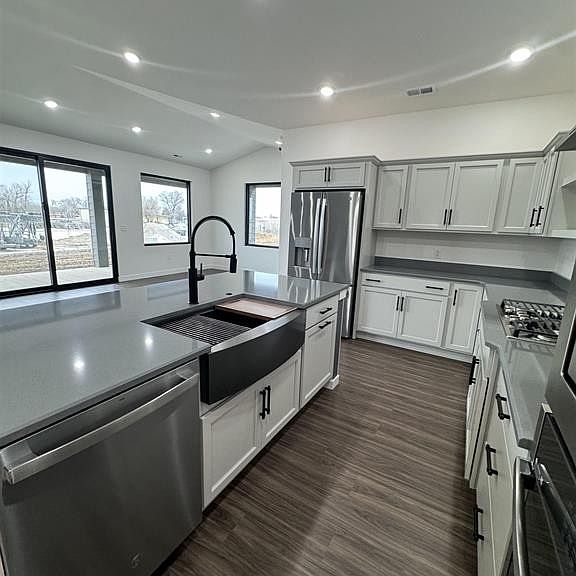
This stunning brand-new Barndominium in the desirable United Village Addition offers 2 bedrooms, 2 bathrooms, and a spacious open-concept design that seamlessly connects the living, dining, and kitchen areas. The chef-style kitchen features a gas cooktop with a range hood, a large island, and a generous pantry, while the living room highlights a cozy gas fireplace, beautiful custom-built-ins, and stylish barn doors that add character throughout the home. Oversized sliding glass doors lead to a covered back patio, perfect for relaxing or entertaining. A versatile bonus room provides flexible space for a home office, den, or guest area, and the property also includes an excellent two-car garage for added convenience.
Getting Around
7
 Car-Dependent
0
 Very Limited Transit
27
 Somewhat Bikeable
Schools
3/10
2/10
1/10
Construction
Condition
- Property condition: New Construction
- New construction: Yes
- Year built: 2025
Materials
- Foundation: Concrete Perimeter,Slab
- Roof: Composition
- Construction materials: HardiPlank Type
Other
- Builder name: MR Builder
Type & Style
- Home type: SingleFamily
- Architectural style: Ranch
- Property subType: Single Family Residence
Interior
Appliances
- Appliances included: Dishwasher,Gas Cooktop,Gas Oven,Refrigerator,Range Hood
- Laundry features: Main Level
Basement
- Basement: None
Bedroom
- Level: Main
Bedrooms & Bathrooms
- Bedrooms: 2
- Bathrooms: 2
- Full bathrooms: 2
Den
- Level: Main
Dining Room
- Level: Main
Features
- Window features: Double Pane Windows
- Flooring: Laminate
- Finished area below ground: 0
- Finished area above ground: 1,429
Heating & Cooling
- Heating features: Forced Air,Natural Gas
- Cooling features: Central Air,Electric
Interior Area
- Total interior livable area: 1,429 sqft
Kitchen
- Level: Main
Living Room
- Level: Main
Other
- Level: Main
Other
- Level: Main
Property
Details
- Parcel number: 1710202016009.000
- Zoning description: R
- Special condition: Standard
Features
- Levels: One
- Stories: 1
- Patio & porch: Covered,Patio
Lot
- Lot size: 10,149 sqft
Parking
- Total spaces: 3
- Parking features: Attached,RV Access/Parking
- Has garage: Yes
- Attached garage spaces: 3
- Covered spaces: 3