


2564 Peaceful Valley Dr, Columbia, TN, 38401
About This Home
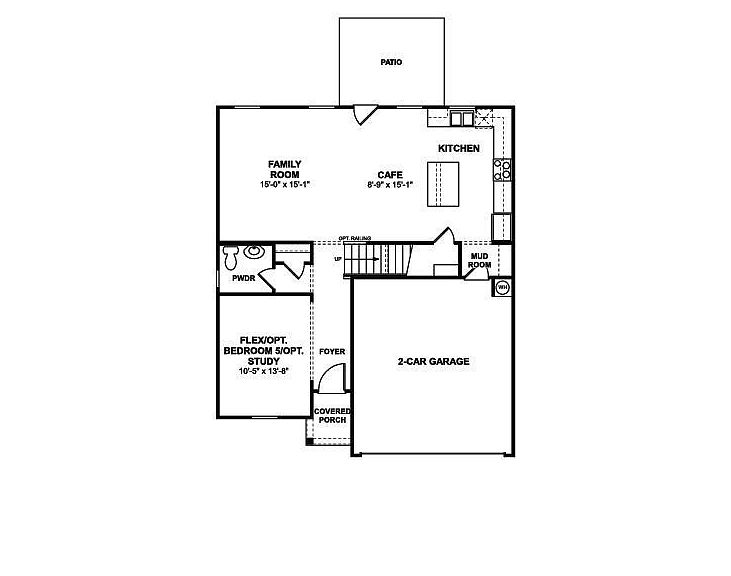
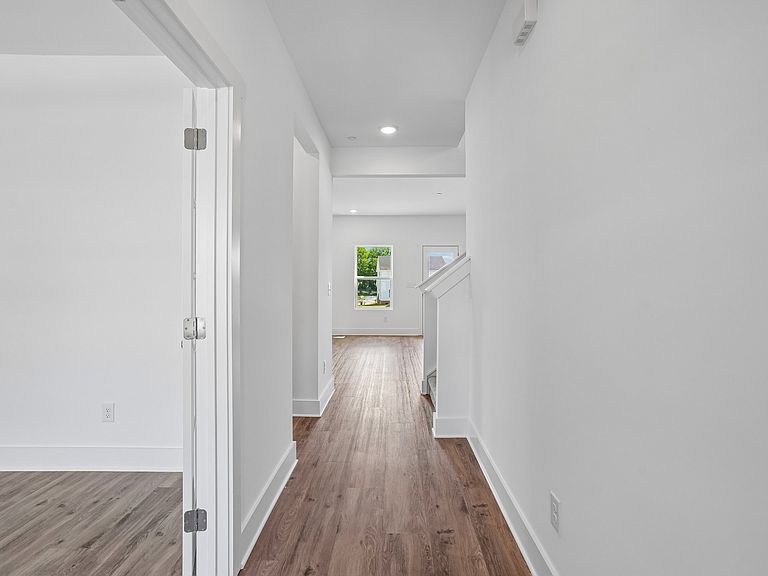
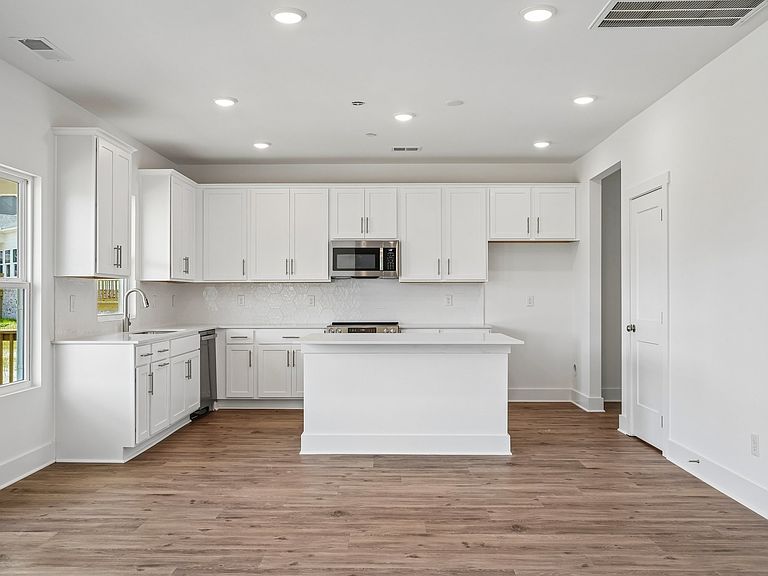
Imagine waking up to rolling hills, fresh air, and a neighborhood designed for real living—not just existing. That’s Hillcrest Village in Columbia, TN—M/I Homes’ newest master-planned community that’s turning heads for all the right reasons. Prime Location Without the Big-City Hassle Just off Hwy 31 Minutes from historic Downtown Columbia’s charming shops, restaurants, farmers market, and arts scene. Brand-New Homes Built Smarter and Amenities That Make Every Day Better This isn’t your standard subdivision. Hillcrest Village stands out with family- and pet-friendly perks like playgrounds, a picnic area, dedicated dog park, community garden, and a scenic overlook with stunning views. The Madison floorplan is a thoughtfully designed single-level home featuring 3–4 bedrooms, 2 full baths, and 2,011 sq. ft. of stylish living space. Enjoy an open-concept kitchen, dining, and family room that flows to the backyard with an optional covered deck or patio—ideal for Tennessee sunrises and entertaining guests. A versatile flex room provides space for a home office or optional fourth bedroom, while the private primary suite boasts a walk-in closet and dual-vanity bath. With a dedicated laundry room, spacious 2-car garage, and the ability to choose your homesite, elevation, and finishes, this is your opportunity to create the home you’ve always wanted. Don’t wait—schedule your visit today and start building your dream home at Hillcrest Village! Photos are for representational purposes. Options, finishes and selections will vary based on your design preferences and upgrades. If you’re ready for a home that feels modern, connected, and welcoming—without the premium price tag—Hillcrest Village is calling your name. Take advantage of limited time incentives with MI financial on to be built homes! Community model home is available to tour.
Getting Around
 Car-Dependent
 Very Limited Transit
 Somewhat Bikeable
Schools
Construction
Condition
- New construction: Yes
- Year built: 2026
Materials
- Construction materials: Fiber Cement,Brick
Type & Style
- Home type: SingleFamily
- Architectural style: Contemporary
- Property subType: Single Family Residence,Residential
Interior
Appliances
- Appliances included: Electric Oven,Electric Range,Dishwasher,Disposal,ENERGY STAR Qualified Appliances,Microwave
- Laundry features: Electric Dryer Hookup,Washer Hookup
Basement
- Basement: Crawl Space
Bedroom1
- Features: Suite
- Level: Suite
- Area: 210
- Dimensions: 14x15
Bedroom2
- Features: Walk-In Closet(s)
- Level: Walk-In Closet(s)
- Area: 130
- Dimensions: 10x13
Bedroom3
- Features: Walk-In Closet(s)
- Level: Walk-In Closet(s)
- Area: 132
- Dimensions: 12x11
Bedrooms & Bathrooms
- Bedrooms: 3
- Bathrooms: 3
- Full bathrooms: 2
- 1/2 bathrooms: 1
Dining Room
- Features: Combination
- Level: Combination
- Area: 120
- Dimensions: 8x15
Features
- Extra Closets,High Ceilings,Open Floorplan,Pantry,Smart Thermostat,Walk-In Closet(s),High Speed Internet
- Flooring: Carpet,Laminate
- Finished area above ground: 2,011
Heating & Cooling
- Heating features: Central,Electric,Heat Pump
- Cooling features: Central Air,Electric
Interior Area
- Total structure area: 2,011
- Total interior livable area: 2,011 sqft
Living Room
- Features: Great Room
- Level: Great Room
- Area: 225
- Dimensions: 15x15
Master Bathroom
- Features: Suite
- Level: Suite
Other
- Features: Office
- Level: Office
- Area: 130
- Dimensions: 10x13
Property
Details
- Parcel number: 113L B 00400 000
- Special condition: Standard
Features
- Levels: Two
- Stories: 2
- Topography of land: Level
Lot
- Lot size: 8,280 sqft
- Features: Level
- Lot size dimensions: 72 x 115 IRR
Parking
- Total spaces: 6
- Parking features: Garage Faces Front,Concrete,Driveway
- Has garage: Yes
- Attached garage spaces: 2
- Covered spaces: 2
- Has uncovered spaces: Yes
- Uncovered spaces: 4
Climate Risk is Financial Risk
Every home has a financial story beyond the listing price. Below, you’ll see the climate risks that could affect this property — and in Bills & Affordability, how those risks may influence repairs, insurance, utilities, and long-term value.
Biggest Threats for This Home
- Cold Wave

- Strong Wind

- Tornado

- Inland Flooding

- Ice Storm

- Winter Weather

How This Home’s Risks Compare
FEMA Declared Disasters Across Tennessee Counties
Understanding the Costs
Financial advisors generally recommend spending no more than 30% of your gross household income on housing costs. In practice, many households stretch to 35% or beyond — especially in high-cost markets.
Estimated Costs Today
| Monthly | Annual | |
|---|---|---|
| Mortgage | $2,073 | $24,876 |
| Home Insurance | $180 | $2,160 |
| Property Taxes | $146 | $1,752 |
| Electricity | $175 | $2,103 |
| Total | $2,574 | $30,888 |
Income You'd Need if You Spent...
How Costs Could Change Over Time
Climate risk is quickly impacting all of the major home ownership costs. Adjust the growth rates and percentage of income spent on housing below to see how your housing costs could change over the next 10 years — and what income you'd need to keep up.
Comparing Against the Market
Price Per Sq Ft
vs Other Active Listings
Avg $/sqft
vs Homes Sold Last Month
Median $/sqft
Current Market Trends
Median Price Per Square Foot
The median price per square foot of homes sold in this area each month. Compare this to this listing's price per square foot to gauge whether the home is priced in line with recent sales.
Historicals for This Listing
Zestimate History ($/sqft)
Price History
| Date | Event | Price |
|---|---|---|
| 2026-07-13 | Listed for sale | $409,990 |
| 2026-07-11 | Listing removed | $409,990 |
| 2026-05-22 | Listed for sale | $409,990 |
| 2026-05-22 | Listing removed | $409,990 |
| 2026-02-28 | Listed for sale | $409,990 |
| 2026-02-27 | Listing removed | $409,990 |
| 2026-01-24 | Listed for sale | $409,990 |
| 2026-01-24 | Listing removed | $409,990 |
| 2025-12-13 | Listed for sale | $409,990 |
 View on Zillow