


4 Sabrina Way #F, Agawam, MA, 01001
About This Home
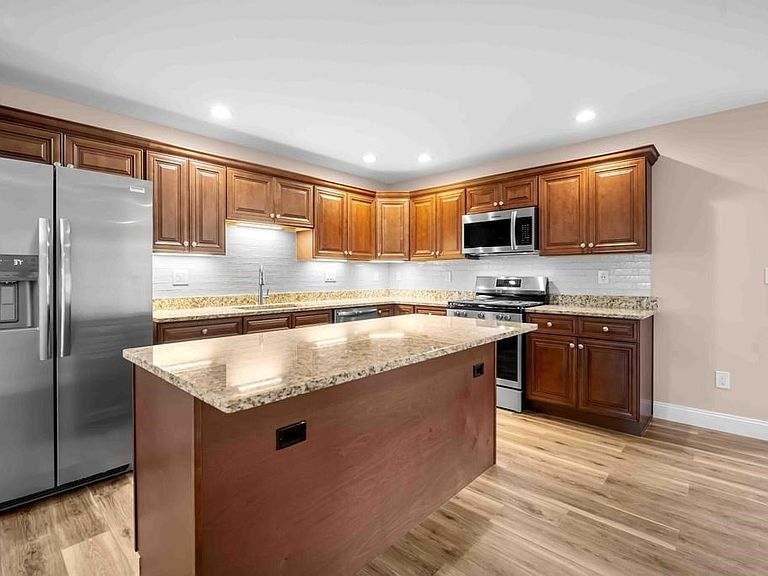
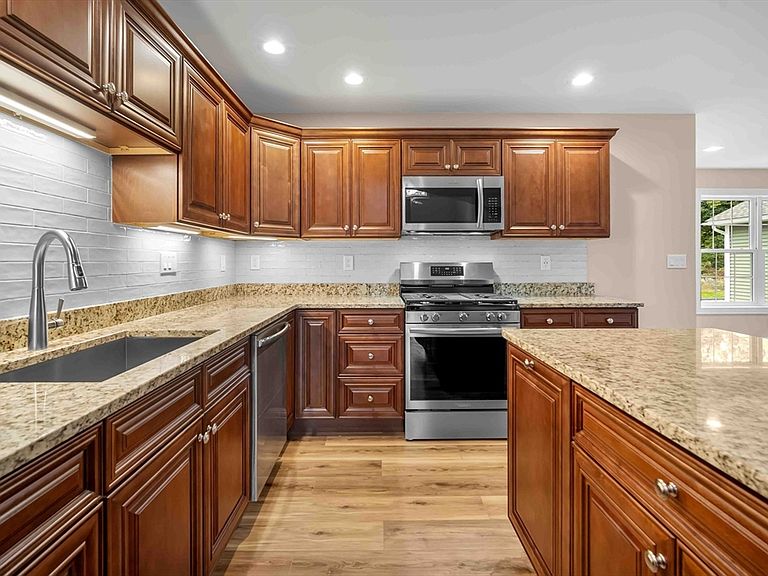
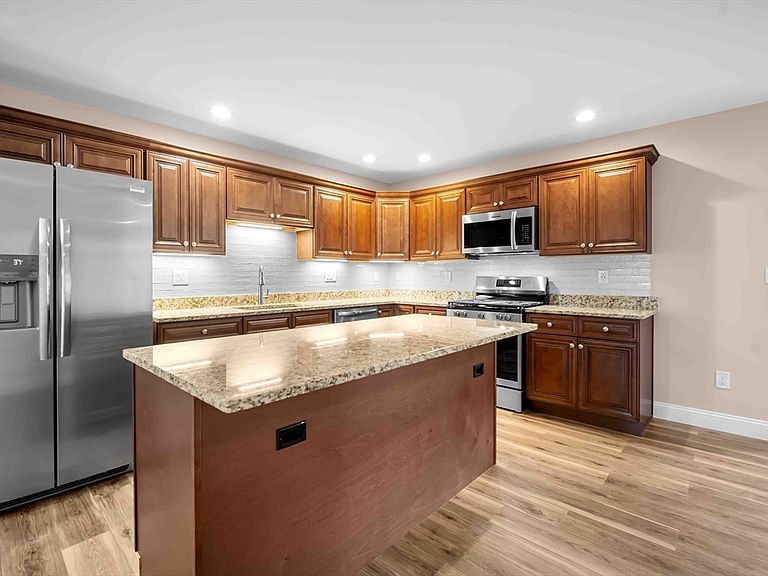
Welcome to Pond View Hollow Village, Agawam’s premier luxury condominium development! Built with quality craftsmanship, these homes offer two distinct layouts and three stylish décor packages to suit your taste. Ideally located near the new School St Park, bike path, shopping, dining, and highways, this community combines convenience with tranquility. This unit features 3 spacious bedrooms with large walk-in closets, 2 full baths, a bright open floor plan, granite counters, stainless appliances, recessed lighting, and a walk-out basement which can be finished for an additional charge. The first-floor main bedroom and bath as well as first floor laundry provide easy living. Each home includes a 1-car attached garage, Ring doorbell, and smart thermostat. Customize finishes while you can! Located on Corey St.
Getting Around
 Somewhat Walkable
 Very Limited Transit
 Somewhat Bikeable
Schools
Construction
Condition
- New construction: Yes
- Year built: 2026
Materials
- Roof: Shingle
- Construction materials: Frame
Type & Style
- Home type: Townhouse
- Property subType: Condominium,Townhouse
Interior
Appliances
- Appliances included: Range,Dishwasher,Microwave,Refrigerator
- Laundry features: Main Level,First Floor,In Unit
Basement
- Has basement: Yes
Bathroom1
- Features: Bathroom - Full, Countertops - Stone/Granite/Solid
- Level: Main,First
Bathroom2
- Features: Bathroom - Full, Countertops - Stone/Granite/Solid, Double Vanity
- Level: Second
Bedroom2
- Features: Walk-In Closet(s), Flooring - Wall to Wall Carpet
- Level: Second
- Area: 169
Bedroom3
- Features: Walk-In Closet(s), Flooring - Wall to Wall Carpet
- Level: Second
- Area: 221
Bedrooms & Bathrooms
- Bedrooms: 3
- Bathrooms: 2
- Full bathrooms: 2
- Main level bathrooms: 1
- Main level bedrooms: 1
Dining Room
- Features: Flooring - Vinyl, Deck - Exterior, Open Floorplan
- Level: Main,First
- Area: 156
Features
- Flooring: Tile,Vinyl,Carpet
- Finished area above ground: 1,736
- Common walls with other units/homes: 2+ Common Walls
Heating & Cooling
- Heating features: Natural Gas
- Cooling features: Central Air
Interior Area
- Total structure area: 1,736
- Total interior livable area: 1,736 sqft
Kitchen
- Features: Flooring - Vinyl, Countertops - Stone/Granite/Solid, Open Floorplan, Recessed Lighting, Stainless Steel Appliances
- Level: Main,First
- Area: 182
Living Room
- Features: Ceiling Fan(s), Exterior Access, Open Floorplan, Recessed Lighting, Slider
- Level: Main,First
- Area: 260
Master Bathroom
- Features: Yes
Master Bedroom
- Features: Walk-In Closet(s), Flooring - Wall to Wall Carpet
- Level: Main,First
- Area: 169
Property
Details
- Zoning: R
Features
- Exterior features: Balcony,Sprinkler System
- Has view: Yes
- View description: Water,Pond
- Has water view: Yes
- Water view: Pond,Water
Parking
- Total spaces: 2
- Parking features: Attached,Off Street
- Has garage: Yes
- Attached garage spaces: 1
- Covered spaces: 1
- Uncovered spaces: 1