



23 Ralph St, Belleville Township, NJ, 07109
4beds
4baths
3,021sqft
$819,000
$271price/sqft
$6,152/moest. monthly cost
$246,080/yrincome needed
About This Home
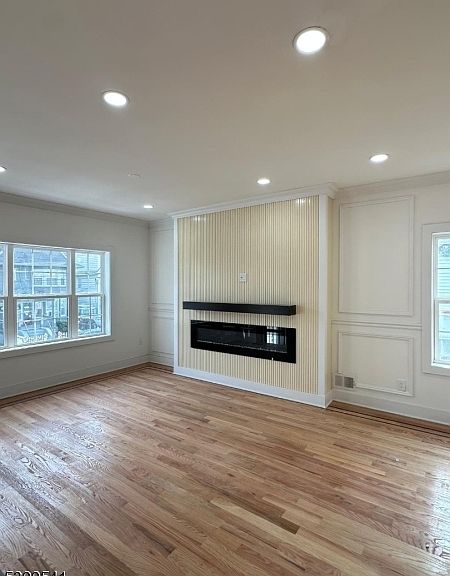
Beautiful new construction situated in the town of Belleville an area undergoing significant redevelopment. This home is modern bright and sunny with open concept kitchen with center island,dining and living room with fireplace. The main level family room with full bath and deck can be used as a primary bedroom. The second floor features a primary suite with full bath and two additional bedrooms with connected full bath. There is also a full coffee bar with undercounter fridge and sink. The lower level includes laundry room, full bath and large family/rec room with large wet bar and plenty of storage. This home is custom built with only top of the line materials and a must see to fully appreciated.
Getting Around
80
 Very Walkable
0
 Very Limited Transit
44
 Somewhat Bikeable
Schools
3/10
3/10
2/10
Construction
Condition
- Year built: 2025
Materials
- Roof: Asphalt Shingle
- Construction materials: Stone,Wood Shingle
Type & Style
- Home type: SingleFamily
- Architectural style: Colonial,Custom Home
- Property subType: Single Family Residence
Interior
Appliances
- Appliances included: Carbon Monoxide Detector,Dishwasher,Dryer,Kitchen Exhaust Fan,Microwave,Range/Oven-Gas,Washer,Gas Water Heater
Basement
- Features: GarEnter,Laundry
Basement
- Has basement: Yes
- Basement: Yes,Finished,French Drain,Full,Sump Pump
Bedroom1
- Level: Second
- Area: 252
Bedroom2
- Level: Second
- Area: 195
Bedroom3
- Level: Second
- Area: 169
Bedrooms & Bathrooms
- Bedrooms: 4
- Bathrooms: 4
- Full bathrooms: 4
Dining Room
- Features: Formal Dining Room
- Level: First
- Area: 187
Family Room
- Level: Ground
- Area: 221
Features
- Flooring: Tile,Wood
- Number of fireplaces: 1
- Fireplace features: Living Room
- Fireplace: Yes
Heating & Cooling
- Heating features: 2 Units,Natural Gas
- Cooling features: 2 Units,Attic Fan
Interior Area
- Total structure area: 3,021
- Total interior livable area: 3,021 sqft
Kitchen
- Features: See Remarks
- Level: First
- Area: 200
Living Room
- Level: First
- Area: 156
Property
Details
- Parcel number: 1601095010000000270002
Features
- Patio & porch: Deck
Lot
- Lot size: 3,049 sqft
- Features: Level,Open Lot
- Lot size dimensions: 32 x 92.57
Parking
- Total spaces: 2
- Parking features: 1 Car Width,Enclosed,On Street,Paver Block,Attached Garage,Garage Door Opener,Oversized,Tandem
- Has garage: Yes
- Attached garage spaces: 2
- Covered spaces: 2
- Has uncovered spaces: Yes