



16728 S Ripley St, Olathe, KS, 66062
About This Home
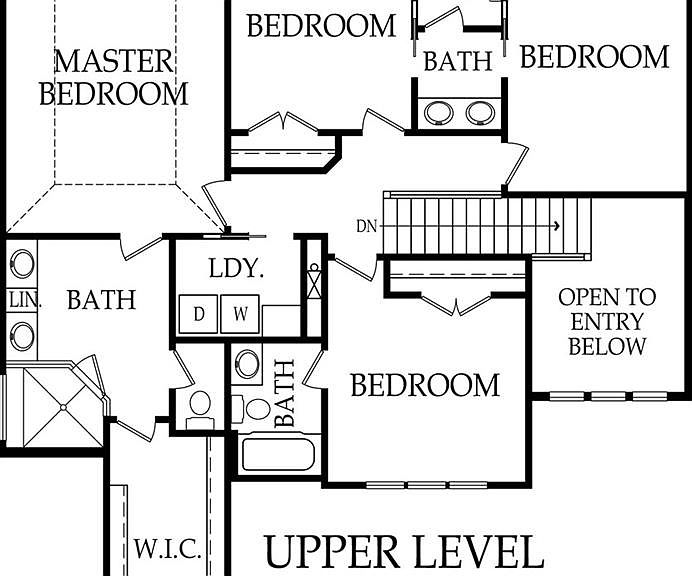
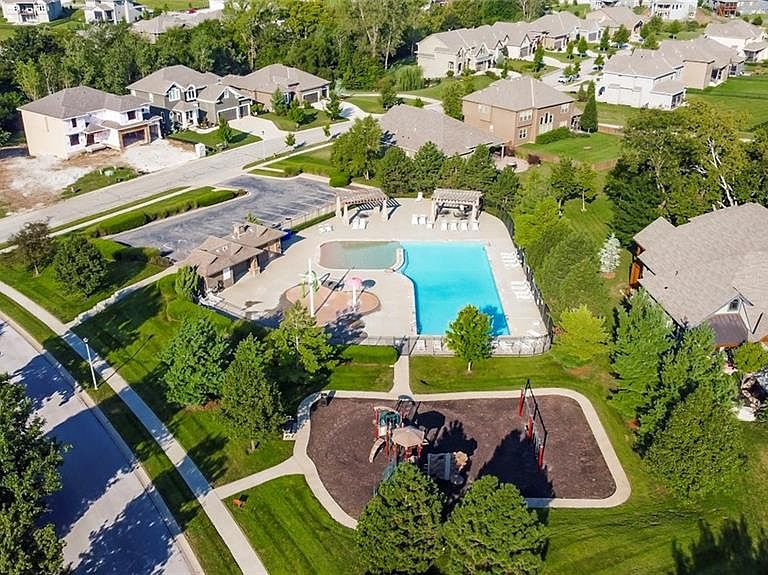
The Roman by Walker Custom Homes is a thoughtfully designed two-story home located in Stonebridge South. The main level offers an open layout with a spacious living area, well-appointed kitchen, and a dedicated flex room suitable for office or multi-purpose use. A covered patio extends the main-level living space, and a 3-car garage adds everyday functionality. The upper level features the primary suite along with additional bedrooms and baths, providing separation of living and sleeping spaces typical of a two-story design. Quality construction and efficient use of space are evident throughout. The neighborhood features quiet, tree-lined streets and a protected nature habitat, providing both privacy and scenic surroundings. Stonebridge South residents enjoy access to 4 community pools, along with playgrounds, trails, sports courts, and clubhouses. HOA dues $850/year. Located in the desirable south Olathe, this home offers excellent proximity to top-rated Spring Hill schools—Timber Sage Elementary and Woodland Spring Middle School are both approximately 0.5 miles away, with Spring Hill High School just ~3.5 miles. Enjoy outdoor recreation at Heritage Park, less than 2 miles away, featuring trails, lake, golf, dog park, and sports fields. Commuters will appreciate quick access to I-35 (approx. 3–4 miles), along with nearby US-56/151st Street, US-169, and K-10, providing easy travel throughout Johnson County and the greater Kansas City metro. Sweet Tee’s coffee shop is ~0.7 mi away, and a 7 Brew drive-thru is easily reachable. This property blends functional living spaces, community amenities, and access to parks, schools, and shopping. Taxes and square footage are estimated. Buyer/Buyer agent to verify. Estimated completion date of May 2026.
Getting Around
 Car-Dependent
 No Nearby Transit
 Somewhat Bikeable
Schools
Construction
Condition
- Property condition: Under Construction
- New construction: Yes
Materials
- Roof: Composition
- Construction materials: Frame
Other
- Builder model: Roman
- Builder name: Walker Custom Homes
Type & Style
- Home type: SingleFamily
- Architectural style: Traditional
- Property subType: Single Family Residence
Interior
Basement
- Has basement: Yes
- Basement: Full,Unfinished
Bedroom2
- Level: Second
Bedroom3
- Level: Second
Bedroom4
- Level: Second
Bedrooms & Bathrooms
- Bedrooms: 4
- Bathrooms: 4
- Full bathrooms: 3
- 1/2 bathrooms: 1
Features
- Number of fireplaces: 1
- Fireplace: Yes
- Finished area below ground: 0
- Finished area above ground: 2,701
Heating & Cooling
- Heating features: Natural Gas
- Cooling features: Electric
Interior Area
- Total structure area: 2,701
- Total interior livable area: 2,701 sqft
Master Bedroom
- Level: Second
Property
Details
- Parcel number: DP72330000 0036
Lot
- Lot size: 0.26 Acres
- Features: Cul-De-Sac
Parking
- Total spaces: 3
- Parking features: Garage Faces Front
- Has garage: Yes
- Attached garage spaces: 3
- Covered spaces: 3
Climate Risk is Financial Risk
Every home has a financial story beyond the listing price. Below, you’ll see the climate risks that could affect this property — and in Bills & Affordability, how those risks may influence repairs, insurance, utilities, and long-term value.
Biggest Threats for This Home
- Tornado

- Winter Weather

- Cold Wave

- Hail

- Heat Wave

- Ice Storm

- Lightning

How This Home’s Risks Compare
FEMA Declared Disasters Across Kansas Counties
Understanding the Costs
Financial advisors generally recommend spending no more than 30% of your gross household income on housing costs. In practice, many households stretch to 35% or beyond — especially in high-cost markets.
Estimated Costs Today
| Monthly | Annual | |
|---|---|---|
| Mortgage | $3,556 | $42,672 |
| Home Insurance * | $386 | $4,632 |
| Property Taxes | $656 | $7,872 |
| Electricity | $215 | $2,588 |
| Total | $4,813 | $57,756 |
Income You'd Need if You Spent...
Kansas FAIR Plan Programs


How Costs Could Change Over Time
Climate risk is quickly impacting all of the major home ownership costs. Adjust the growth rates and percentage of income spent on housing below to see how your housing costs could change over the next 10 years — and what income you'd need to keep up.
Comparing Against the Market
Price Per Sq Ft
vs Other Active Listings
Avg $/sqft
vs Homes Sold Last Month
Median $/sqft
Current Market Trends
Median Price Per Square Foot
The median price per square foot of homes sold in this area each month. Compare this to this listing's price per square foot to gauge whether the home is priced in line with recent sales.
Historicals for This Listing
Zestimate History ($/sqft)
Price History
| Date | Event | Price |
|---|---|---|
| 2025-12-15 | Listed for sale | $703,360 |
 View on Zillow