


425 Fm 224 Rd, Coldspring, TX, 77331
About This Home
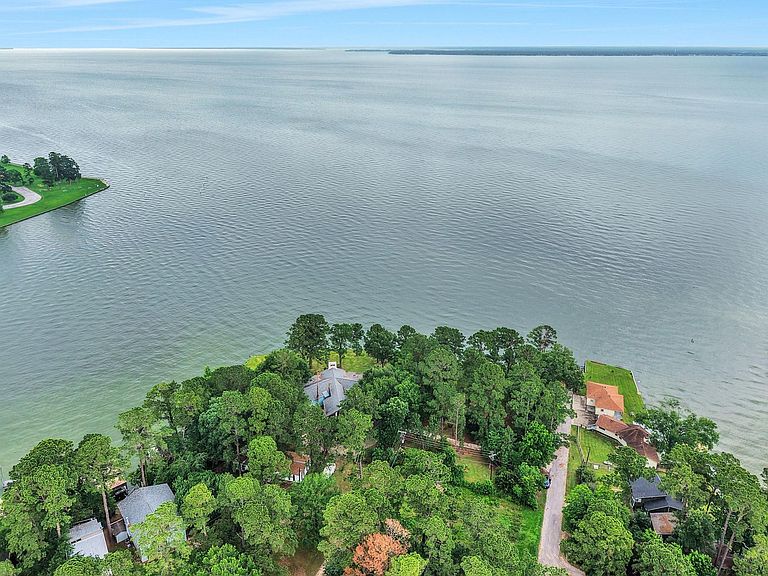
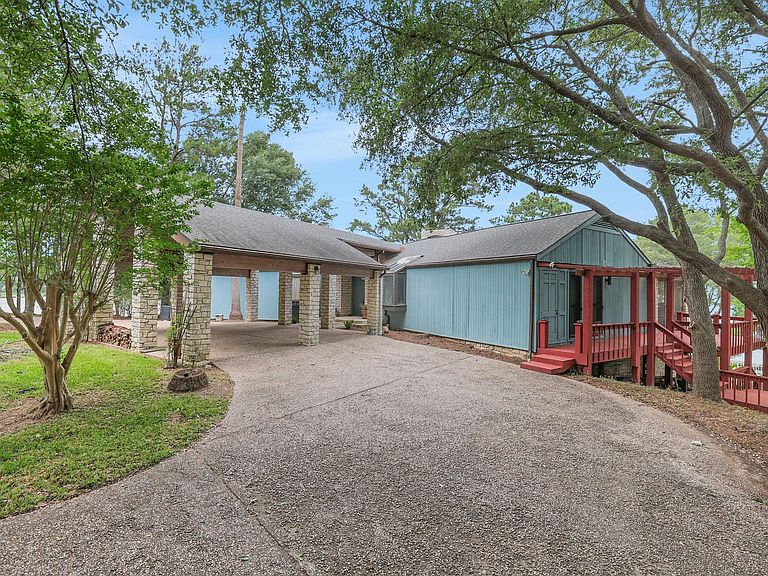
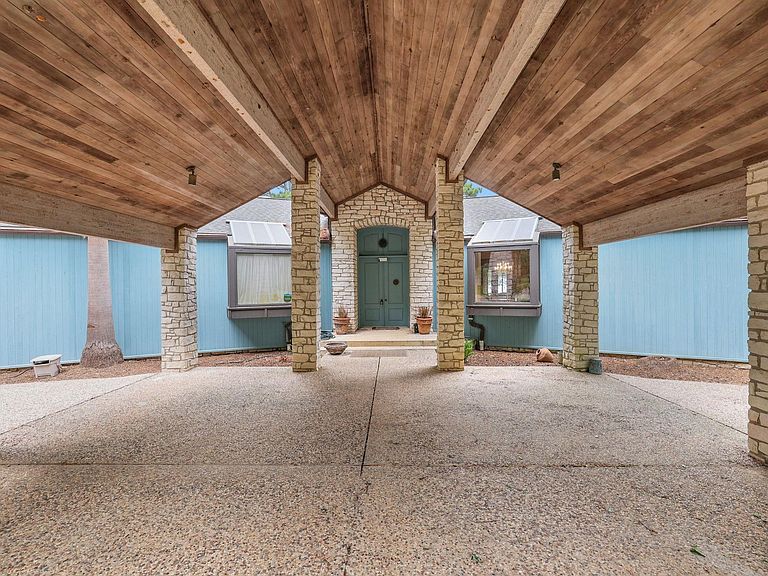
Situated on 2.47 unrestricted waterfront acres with more than 600 feet of shoreline, this exceptional property captures expansive open-water views and and a serene lakeside setting. Designed by the late Roger Rasbach, the renowned Houston architect celebrated for his environmentally conscious designs, the home is thoughtfully integrated into its surroundings with timeless materials and striking craftsmanship. Inside, the open concept living room features a multi-pitched ceiling clad in Canadian Fir, rich Mahogany walls and American Oak floors. A stone fireplace anchors the space, while bay windows on each side frame the waterfront views. With four bedrooms and four baths, the home offers space for gathering family and friends while embracing the relaxed pace of lake living. Whether it’s morning coffee from the screened-in porches, afternoons spent in the lap pool or evenings under the pergola, this property was designed for making lasting memories at the lake.
Getting Around
 Car-Dependent
 Very Limited Transit
 Somewhat Bikeable
Schools
Construction
Condition
- Year built: 1983
Materials
- Foundation: Slab
- Roof: Composition
- Construction materials: Stone,Wood Siding
Type & Style
- Home type: SingleFamily
- Architectural style: Traditional
- Property subType: Single Family Residence
Interior
Appliances
- Appliances included: Double Oven,Electric Oven,Trash Compactor,Microwave,Electric Cooktop,Dishwasher
- Laundry features: Electric Dryer Hookup,Washer Hookup
Basement
- Has basement: Yes
Bedrooms & Bathrooms
- Bedrooms: 4
- Bathrooms: 4
- Full bathrooms: 4
Features
- Crown Molding,Formal Entry/Foyer,High Ceilings,Vaulted Ceiling,En-Suite Bath,Primary Bed - 1st Floor,Walk-In Closet(s)
- Flooring: Carpet,Tile,Wood
- Number of fireplaces: 2
- Fireplace features: Wood Burning
- Fireplace: Yes
Heating & Cooling
- Heating features: Electric
- Cooling features: Ceiling Fan(s),Electric
Interior Area
- Total structure area: 4,153
- Total interior livable area: 4,153 sqft
Kitchen
- Features: Island w/ Cooktop,Kitchen open to Family Room,Pantry,Walk-in Pantry
Master Bathroom
- Features: Primary Bath: Double Sinks,Primary Bath: Jetted Tub
Property
Details
- Parcel number: 39808
Features
- Stories: 2
- Private pool: Yes
- Pool features: Gunite
- Patio & porch: Covered,Patio/Deck,Porch,Screened
- Exterior features: Side Yard,Sprinkler System
- Has spa: Yes
- On waterfront: Yes
- Waterfront features: Bulkhead,Lake Front
Lot
- Lot size: 2.46 Acres
- Features: Back Yard,Cleared,Waterfront,2 Up to 5 Acres
Parking
- Parking features: Driveway Gate,No Garage,Circular Driveway