


13721 Guilford Rd, Leawood, KS, 66224
About This Home
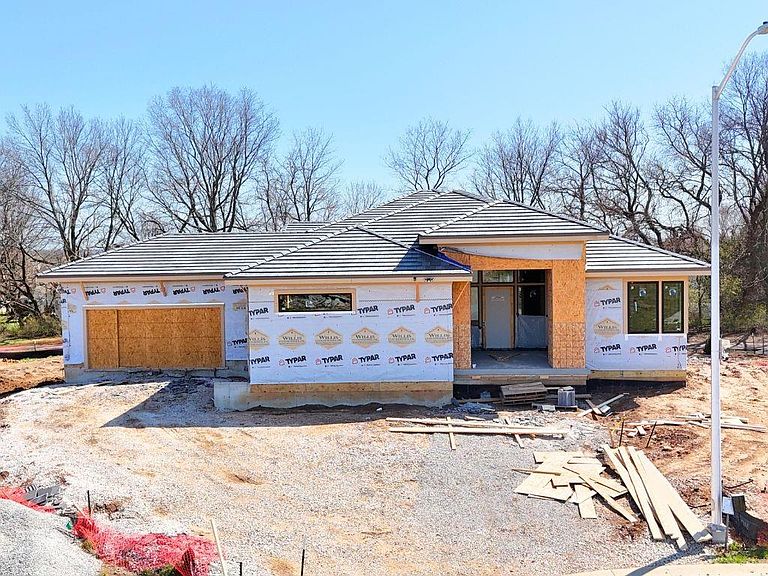
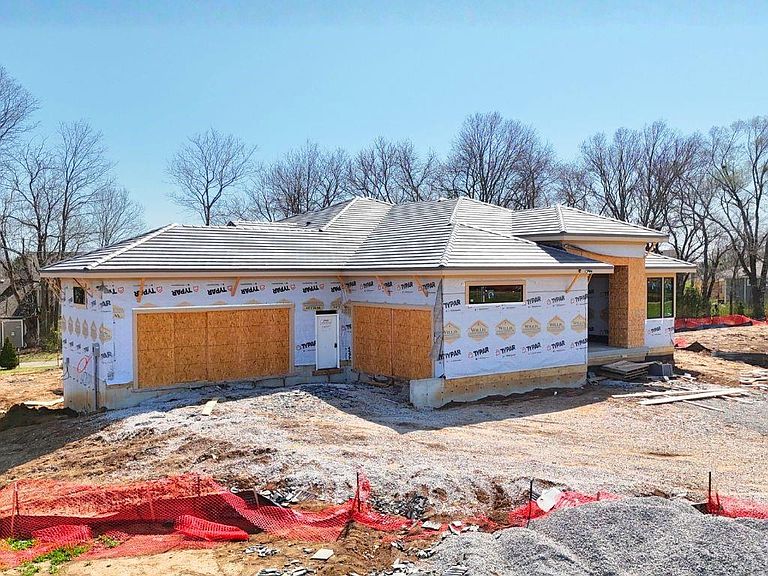
The fabulous Clydesdale by Willis Custom Homes is coming to REGENTS PARK, LEAWOOD'S NEWEST LUXURY COMMUNITY, on level lot 6! Scheduled for Fall 2026 completion, this spectacular home features a 2+2 side entry garage and sits on a prime culdesac lot with a walkup walkout lower level, backing to trees. The Clydesdale exudes style and sophistication at every turn and is in a league of its own --Perfect for those exacting types that desire a distinctive, yet quality built home! Incredible curb appeal, grand entry, and a foyer that could be from a boutique hotel, this home will impress the most discerning of guests. The layout of this home brings you to a main level wet bar for ultimate entertaining! The oversized eating area and gourmet kitchen are full of high end finishes and details that you would expect in tihis caliber of home. The living area features soft lighting under the floating shelves and impressive linear fireplace. Both the kitchen and great room open up to the screened in lanai with stacking glass doors. Relax on the lanai next to the fireplace and enjoy the game! A separate prep/catering kitchen features loads of storage and additional appliances that make this home suitable for entertaining large groups. The primary bedroom features unique wall trim and a truly spa like bath with dual vanities, large shower, and soaking tub. Heading to the lower level, you will take the floating staircase to a quartz platform for yet another special entrance. The lower level features a full front and back bar for gatherings, rec area, glass walled gym, and three oversized bedrooms with private baths PLUS a lower level covered patio with walk up to back yard! Regents Park is Leawood's newest luxury homes subdivision, just off the 135th St. corridor with everything at your fingertips. This neighborhood offers a location that can't be beat and luxury homes by Johnson County's finest builders. PHOTOS ARE OF PREVIOUS COMPLETED HOME. OPTIONS AND FINISHES MAY VARY.
Getting Around
 Car-Dependent
 Very Limited Transit
 Somewhat Bikeable
Schools
Construction
Condition
- Property condition: Under Construction
- New construction: Yes
- Year built: 2026
Materials
- Roof: Tile
- Construction materials: Stone Trim,Stucco & Frame
Other
- Builder model: Clydesdale
- Builder name: Willis Custom Homes
Type & Style
- Home type: SingleFamily
- Architectural style: Contemporary
- Property subType: Single Family Residence
Interior
Appliances
- Appliances included: Cooktop,Dishwasher,Disposal,Humidifier,Microwave,Built-In Oven
- Laundry features: Lower Level,Main Level
Basement
- Has basement: Yes
- Basement: Basement BR,Egress Window(s),Finished,Walk-Out Access,Walk-Up Access
Bedrooms & Bathrooms
- Bedrooms: 5
- Bathrooms: 6
- Full bathrooms: 5
- 1/2 bathrooms: 1
Features
- Custom Cabinets,Kitchen Island,Pantry,Vaulted Ceiling(s),Walk-In Closet(s),Wet Bar
- Window features: Thermal Windows
- Flooring: Carpet,Tile,Wood
- Number of fireplaces: 2
- Fireplace features: Gas,Great Room,Other
- Fireplace: Yes
- Finished area below ground: 2,310
- Finished area above ground: 2,703
Heating & Cooling
- Heating features: Forced Air
- Cooling features: Electric
Interior Area
- Total structure area: 5,013
- Total interior livable area: 5,013 sqft
Property
Details
- Parcel number: HP918800000006
Features
- Patio & porch: Screened
Lot
- Lot size: 0.34 Acres
- Features: Adjoin Greenspace,Cul-De-Sac,Level
Parking
- Total spaces: 4
- Parking features: Attached,Garage Door Opener,Garage Faces Front,Garage Faces Side
- Has garage: Yes
- Attached garage spaces: 4
- Covered spaces: 4
Climate Risk is Financial Risk
Every home has a financial story beyond the listing price. Below, you’ll see the climate risks that could affect this property — and in Bills & Affordability, how those risks may influence repairs, insurance, utilities, and long-term value.
Biggest Threats for This Home
- Winter Weather

- Hail

- Tornado

- Cold Wave

- Heat Wave

- Ice Storm

- Lightning

How This Home’s Risks Compare
FEMA Declared Disasters Across Kansas Counties
Understanding the Costs
Financial advisors generally recommend spending no more than 30% of your gross household income on housing costs. In practice, many households stretch to 35% or beyond — especially in high-cost markets.
Estimated Costs Today
| Monthly | Annual | |
|---|---|---|
| Mortgage | $12,858 | $154,296 |
| Home Insurance * | $1,347 | $16,164 |
| Property Taxes | $2,373 | $28,476 |
| Electricity | $400 | $4,803 |
| Total | $16,978 | $203,736 |
Income You'd Need if You Spent...
Kansas FAIR Plan Programs


How Costs Could Change Over Time
Climate risk is quickly impacting all of the major home ownership costs. Adjust the growth rates and percentage of income spent on housing below to see how your housing costs could change over the next 10 years — and what income you'd need to keep up.
Comparing Against the Market
Price Per Sq Ft
vs Other Active Listings
Avg $/sqft
vs Homes Sold Last Month
Median $/sqft
Current Market Trends
Median Price Per Square Foot
The median price per square foot of homes sold in this area each month. Compare this to this listing's price per square foot to gauge whether the home is priced in line with recent sales.
Historicals for This Listing
Zestimate History ($/sqft)
Price History
| Date | Event | Price |
|---|---|---|
| 2025-12-15 | Listed for sale | $2,543,000 |
 View on Zillow