

135 Ashland Pl APT 8B, Brooklyn, NY, 11201
About This Home
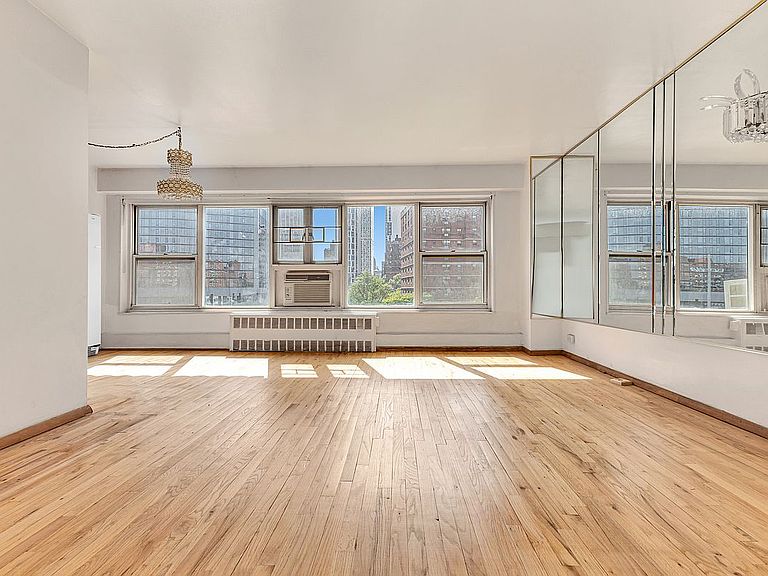
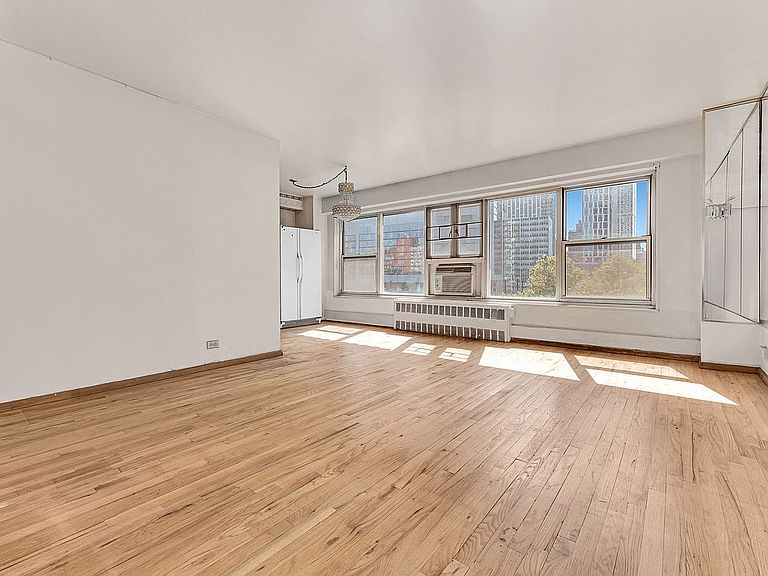
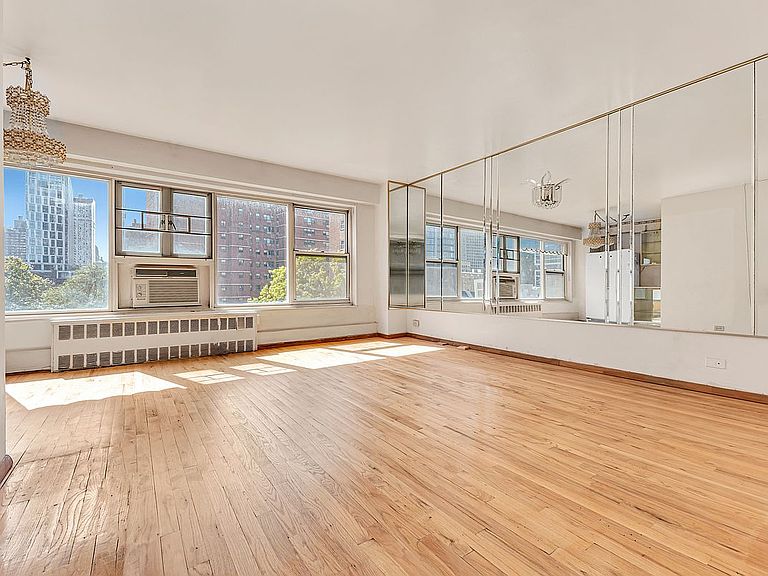
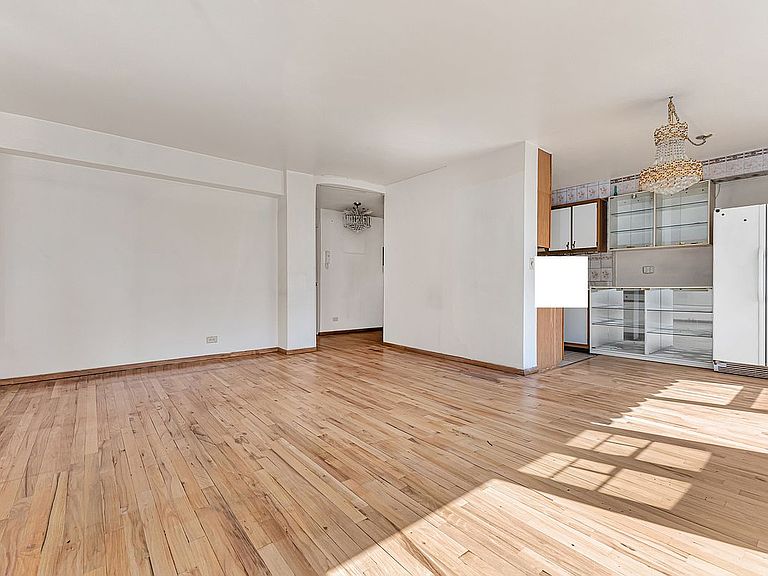
Enter through a warm and welcoming foyer into a generous living and dining area illuminated by a full wall of windows showcasing the vibrant energy of Brooklyn. The home features two oversized king-size bedrooms—perfect for comfortable living and seamless work-from-home days. Located within Kingsview Homes, a well-established cooperative community positioned along the western edge of Fort Greene Park, this residence offers both tranquility and convenience. The community is composed of five distinct buildings with 321 individual co-op apartments and boasts an exceptional 98%+ owner occupancy rate. Each building includes its own laundry and recycling rooms, while the landscaped grounds offer a garden, pond, four parking lots, a children’s playground, and covered bike storage. Floor plans range from studios to three-bedroom homes, and all purchases require board approval with a minimum 20% down payment. The location provides unmatched access to everything Downtown Brooklyn and Fort Greene have to offer. Just minutes away are Fort Greene Park, LIU, Brooklyn Hospital, City Point, Dekalb Market Hall, Whole Foods 365, Wegmans, BAM, Barclays Center, Atlantic Center Mall, and an endless selection of cafes, restaurants, bars, and retail. Transportation is exceptional, with numerous subway lines and the LIRR all close by: B, Q, R at DeKalb Ave — 0.2 miles 2, 3, 4, 5 at Nevins St — 0.3 miles 2, 3 at Hoyt St — 0.35 miles A, C, F, R at Jay St–MetroTech — 0.36 miles G at Fulton St — 0.36 miles This residence offers space, comfort, community amenities, and one of Brooklyn’s most desirable locations—truly the best of Fort Greene living.
Getting Around
 Walker's Paradise
 Very Limited Transit
 Biker's Paradise
Schools
Construction
Type & Style
- Home type: Cooperative
- Property subType: Coop
Interior
Appliances
- Laundry features: Inside
Bedrooms & Bathrooms
- Bedrooms: 2
- Bathrooms: 1
- Full bathrooms: 1
Features
- Flooring: Hardwood
Interior Area
- Total structure area: 950
- Total interior livable area: 950 sqft
Property
Accessibility
- Accessibility features: Wheelchair Access
Details
- Special condition: Resale
Features
- Patio & porch: Other
- Exterior features: Courtyard
- Has view: Yes
- View description: City,Garden,Park/Greenbelt,Skyline
Parking
- Parking features: Garage
- Has garage: Yes