



2115 SW 50th St, Lincoln, NE, 68516
About This Home
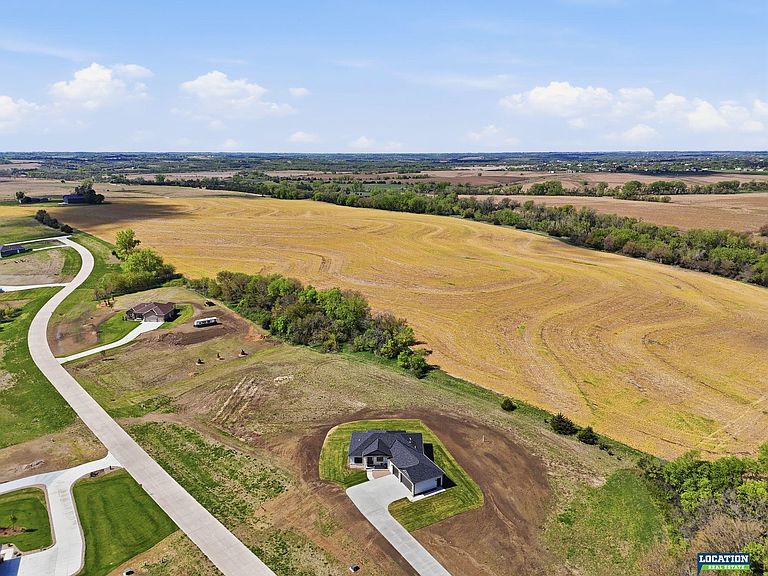
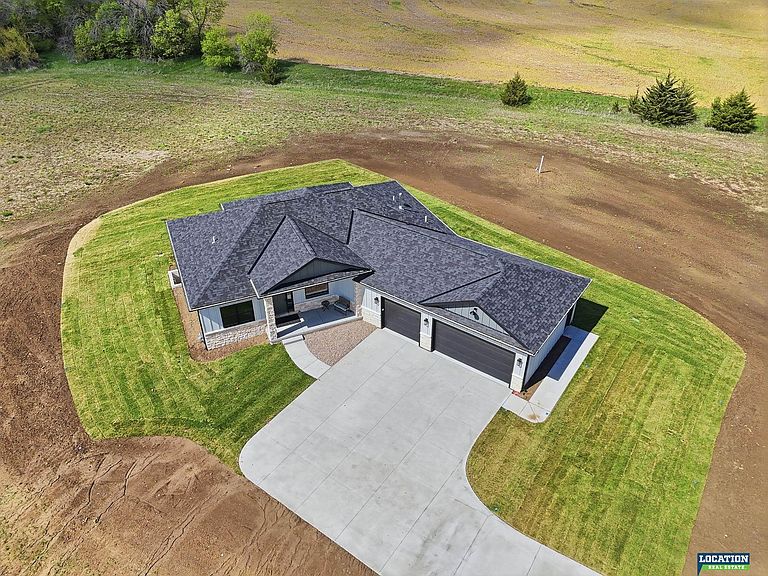
*Contract Pending* Custom Sierra Plan on 3 Acres in Prairie West! Welcome to this beautifully crafted custom Sierra plan located in the desirable Prairie West Subdivision of West Lincoln. Situated on a spacious 3-acre lot, this open-concept home offers 2,799 square feet of thoughtfully designed finished living space. High-end finishes shine throughout, including durable LVP flooring, quartz countertops in the kitchen, and elegant onyx countertops in the bathrooms. The exterior features low-maintenance James Hardie siding, while the 3-stall side-load garage provides both functionality and curb appeal. Designed with comfort and peace of mind in mind, the home also includes a storm shelter conveniently located under the front porch. With quality craftsmanship, and room to spread out, this property offers the perfect blend of luxury and rural living!
Getting Around
 Car-Dependent
 No Nearby Transit
 Somewhat Bikeable
Schools
Construction
Condition
- Property condition: New Construction
- New construction: Yes
- Year built: 2025
Materials
- Foundation: Concrete Perimeter
Other
- Builder name: Prairie Home Builders
Type & Style
- Home type: SingleFamily
- Architectural style: Ranch
- Property subType: Single Family Residence
Interior
Appliances
- Laundry features: Luxury Vinyl Plank
Basement
- Area: 1660
Basement
- Has basement: Yes
- Basement: Egress,Partially Finished
Bedroom2
- Features: Wall/Wall Carpeting, Ceiling Fan(s)
- Level: Main
- Area: 132
Bedroom3
- Features: Wall/Wall Carpeting, Ceiling Fan(s)
- Level: Main
- Area: 132
Bedroom4
- Features: Wall/Wall Carpeting
- Level: Basement
- Area: 121
Bedroom5
- Features: Wall/Wall Carpeting
- Level: Basement
- Area: 132
Bedrooms & Bathrooms
- Bedrooms: 5
- Bathrooms: 3
- Full bathrooms: 2
- 3/4 bathrooms: 1
- Main level bathrooms: 2
Features
- Number of fireplaces: 1
- Fireplace features: Electric
- Fireplace: Yes
- Finished area below ground: 1,139
- Finished area above ground: 1,660
Great Room
- Features: 9'+ Ceiling, Ceiling Fans, Luxury Vinyl Plank
- Level: Main
Heating & Cooling
- Heating features: Natural Gas,Forced Air
- Cooling features: Central Air
Interior Area
- Total structure area: 2,799
- Total interior livable area: 2,799 sqft
Kitchen
- Features: Luxury Vinyl Plank
- Level: Main
- Area: 121
Master Bedroom
- Features: Wall/Wall Carpeting, Ceiling Fan(s), Walk-In Closet(s)
- Level: Main
- Area: 156
Property
Details
- Parcel number: 1031301001000
Features
- Patio & porch: Porch,Patio,Covered Patio
- Exterior features: Sprinkler System,Drain Tile
- Fencing: None
Lot
- Lot size: 3 Acres
- Features: Over 1 up to 5 Acres
- Lot size dimensions: 500 x 261
Parking
- Total spaces: 3
- Parking features: Attached
- Has garage: Yes
- Attached garage spaces: 3
- Covered spaces: 3