

11891 SE 84TH AVENUE, Belleview, FL, 34420
About This Home
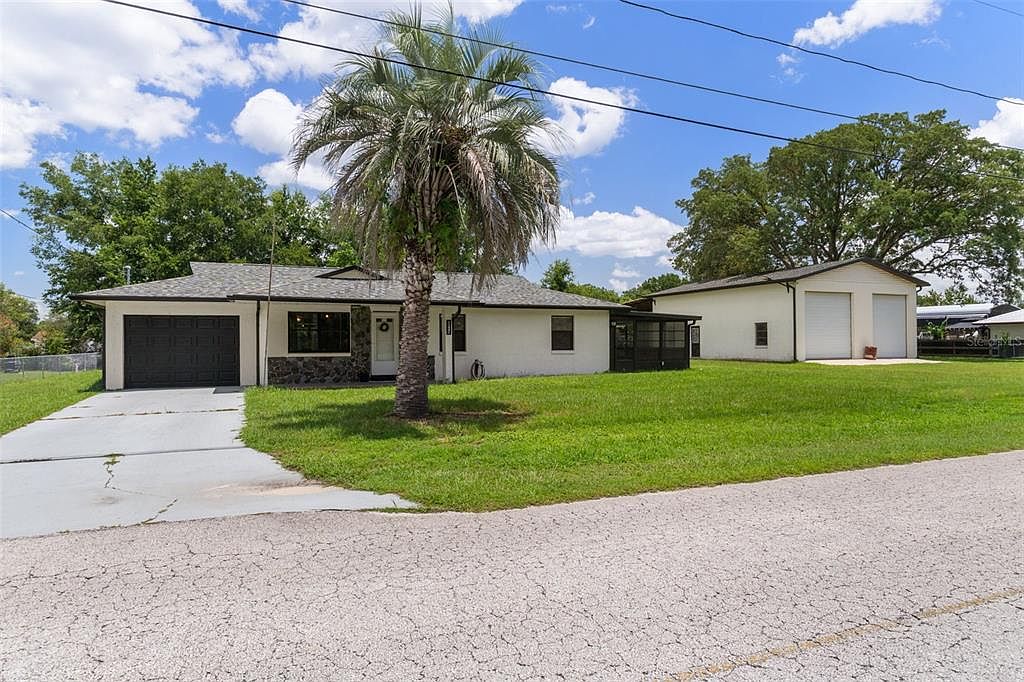
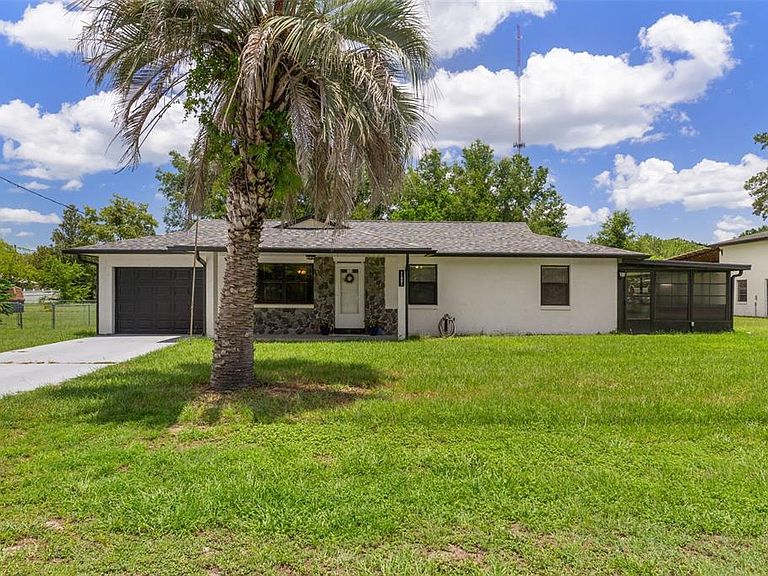
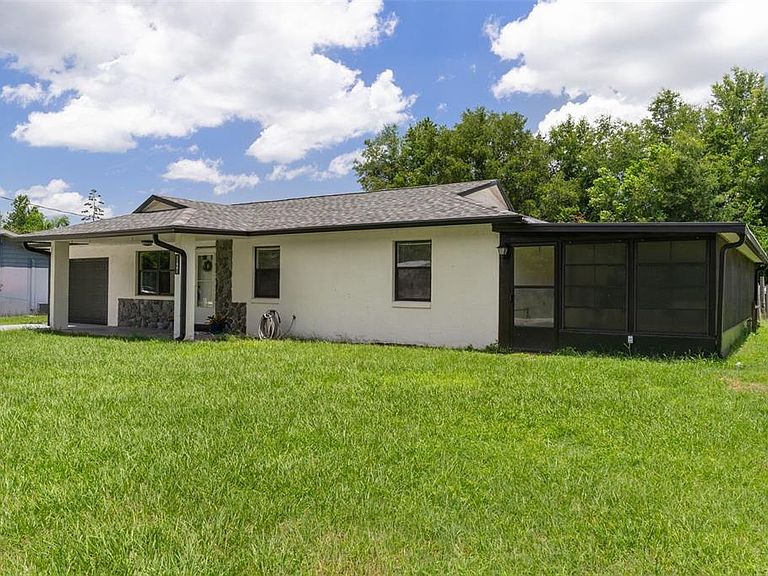
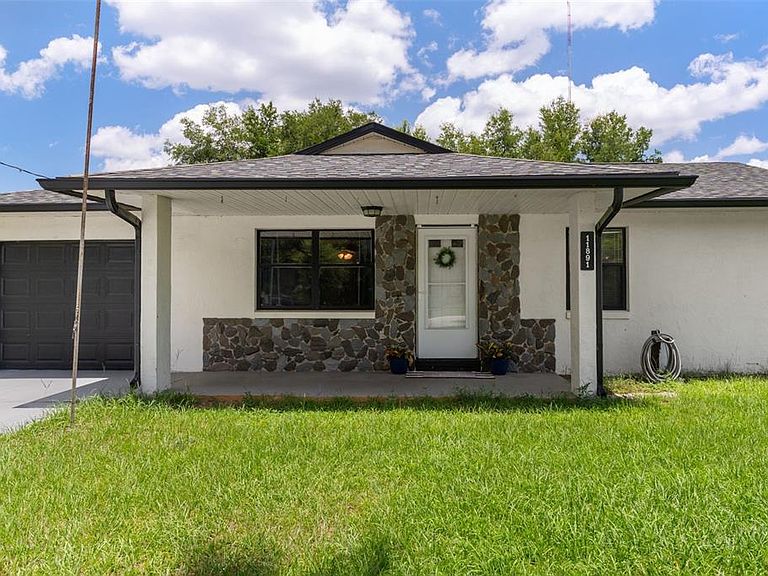
Under contract-accepting backup offers. WELCOME HOME! Nestled on more than a half-acre in a picturesque, non-deed restricted community where neighborly “Hellos!” are part of everyday life, this impeccably maintained home offers the perfect blend of comfort, style and functionality. Major updates provide peace of mind, including a new Roof (2022), HVAC System (2022) and Water Heater (2026). Step inside to discover a bright, open floor plan enhanced by beautiful laminate flooring, a modern kitchen, abundant storage and a neutral color palette that creates a warm, inviting atmosphere. Designed for both comfortable everyday living and effortless entertaining, the home's seamless layout is complemented by an attached garage for added convenience and protection from the elements. Outdoor living is just as impressive, with 1068 square feet of covered and screened living space perfect for relaxing, hosting family and friends or simply enjoying the peaceful surroundings. For hobbyists and car enthusiasts alike, the standout feature is the incredible 1,300-square-foot detached concrete block garage/workshop (31' x 42'), complete with dual bays, 12-foot roll-up doors, 100-amp electrical service, a dedicated tool room, welding hookup, and an attached rear carport—offering endless possibilities for work, storage, or recreation. Ideally located just minutes from major commuter routes, you'll enjoy easy access to shopping, dining, top-rated medical facilities, parks, nature preserves, and an abundance of entertainment and recreational opportunities. This exceptional property combines space, versatility, and an unbeatable location—making it a rare opportunity you'll be proud to call home.
Getting Around
 Car-Dependent
 Very Limited Transit
 Somewhat Bikeable
Schools
Construction
Condition
- Year built: 1985
Materials
- Foundation: Slab
- Roof: Shingle
- Construction materials: Block,Stone,Stucco
Type & Style
- Home type: SingleFamily
- Architectural style: Ranch
- Property subType: Single Family Residence
Interior
Appliances
- Appliances included: Dishwasher,Dryer,Electric Water Heater,Microwave,Range,Refrigerator,Washer
- Laundry features: In Garage
Bedroom2
- Features: Built-in Closet
- Level: First
- Area: 110
- Dimensions: 10x11
Bedroom3
- Features: Built-in Closet
- Level: First
- Area: 110
- Dimensions: 10x11
Bedrooms & Bathrooms
- Bedrooms: 3
- Bathrooms: 2
- Full bathrooms: 2
Dining Room
- Level: First
- Area: 81
- Dimensions: 9x9
Features
- Ceiling Fan(s),Open Floorplan,Solid Surface Counters
- Flooring: Laminate,Tile
Great Room
- Level: First
- Area: 224
- Dimensions: 14x16
Heating & Cooling
- Heating features: Central
- Cooling features: Central Air
Interior Area
- Total structure area: 3,927
- Total interior livable area: 1,080 sqft
Kitchen
- Level: First
- Area: 90
- Dimensions: 9x10
Primary Bedroom
- Features: Built-in Closet
- Level: First
- Area: 143
- Dimensions: 11x13
Property
Details
- Parcel number: 3928004007
- Zoning: R1
- Special condition: None
Features
- Levels: One
- Stories: 1
- Patio & porch: Covered,Front Porch,Rear Porch,Screened,Wrap Around
- Exterior features: Lighting,Private Mailbox,Rain Gutters,RV Hookup
- Fencing: Chain Link
- Has view: Yes
- View description: Trees/Woods
- Residential vegetation: Oak Trees
Lot
- Lot size: 0.58 Acres
- Features: Cleared,In County,Oversized Lot
- Lot size dimensions: 180 x 140
Parking
- Total spaces: 3
- Parking features: Driveway,Garage Door Opener,Oversized
- Has garage: Yes
- Attached garage spaces: 1
- Covered spaces: 3
- Has uncovered spaces: Yes
- Carport: Yes
- Carport spaces: 2
Climate Risk is Financial Risk
Every home has a financial story beyond the listing price. Below, you’ll see the climate risks that could affect this property — and in Bills & Affordability, how those risks may influence repairs, insurance, utilities, and long-term value.
Biggest Threats for This Home
- Lightning

- Cold Wave

- Hurricane

- Strong Wind

- Tornado

How This Home’s Risks Compare
FEMA Declared Disasters in Marion County and Florida
Understanding the Costs
Financial advisors generally recommend spending no more than 30% of your gross household income on housing costs. In practice, many households stretch to 35% or beyond — especially in high-cost markets.
Estimated Costs Today
| Monthly | Annual | |
|---|---|---|
| Mortgage | $1,642 | $19,704 |
| Home Insurance * | $237 | $2,844 |
| Property Taxes | $399 | $4,788 |
| Electricity | $197 | $2,366 |
| Total | $2,475 | $29,700 |
Income You'd Need if You Spent...
Florida FAIR Plan Programs


How Costs Could Change Over Time
Climate risk is quickly impacting all of the major home ownership costs. Adjust the growth rates and percentage of income spent on housing below to see how your housing costs could change over the next 10 years — and what income you'd need to keep up.
Comparing Against the Market
Price Per Sq Ft
vs Other Active Listings
Avg $/sqft
vs Homes Sold Last Month
Median $/sqft
Current Market Trends
Median Price Per Square Foot
The median price per square foot of homes sold in this area each month. Compare this to this listing's price per square foot to gauge whether the home is priced in line with recent sales.
Historicals for This Listing
Zestimate History ($/sqft)
Price History
| Date | Event | Price |
|---|---|---|
| 2026-08-07 | Price change | $314,900 |
| 2026-07-16 | Listed for sale | $324,900 |
| 2018-07-19 | Sold | $140,000 |
| 2018-06-18 | Pending sale | $140,000 |
| 2018-06-14 | Price change | $140,000 |
| 2018-01-11 | Pending sale | $152,900 |
| 2018-01-02 | Listed for sale | $152,900 |
| 2012-03-08 | Listing removed | $119,000 |
| 2011-02-11 | Listed for sale | $119,000 |
 View on Zillow