


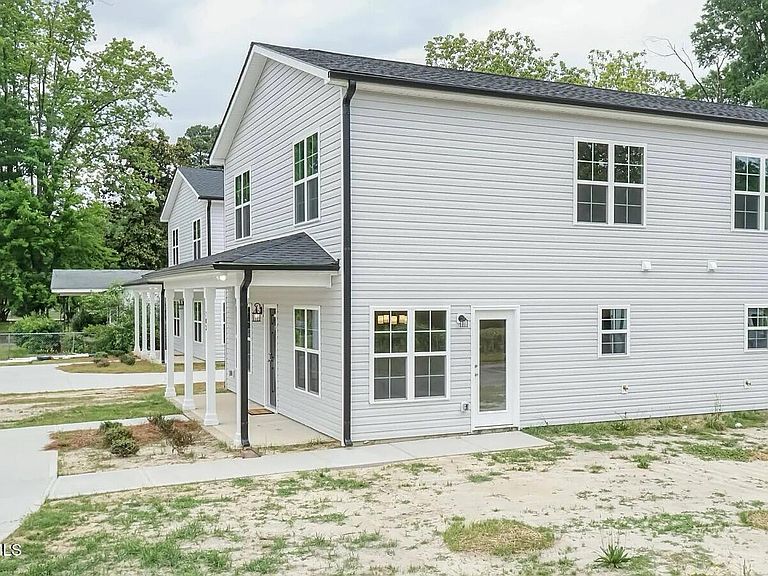

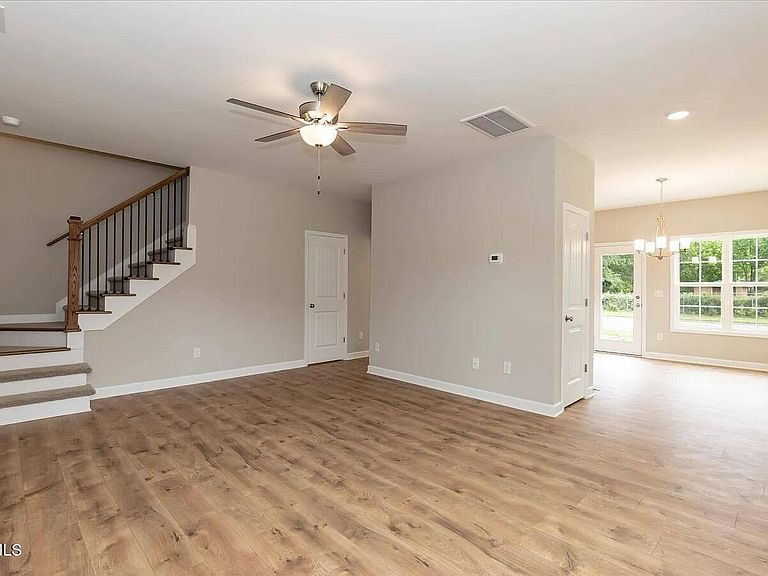
705 E Spruce St, Goldsboro, NC, 27530
About This Home
What?! A newer duplex completed in 2025 with house-hacking potential? Yes, you heard that right! This duplex, along with the sister property, is FHA and VA eligible and currently has renters in place, giving you the opportunity to start generating rental income from day one. This modern duplex features two thoughtfully designed units with contemporary finishes, efficient layouts, and low-maintenance construction. Whether you're looking to live in one unit and rent out the other or add a newer, income-producing property to your portfolio, this is an opportunity worth looking at. Located on a quiet street, the property offers the peace of mind that comes with a newer build, including updated systems, energy-efficient features, and minimal near-term maintenance concerns. And there's more! 208 S Leslie is also available for sale, creating a unique opportunity to purchase both properties and expand your investment footprint in the area. House hack it. Rent it. Build your portfolio. The choice is yours.
Getting Around
 Somewhat Walkable
 Very Limited Transit
 Bikeable
Schools
Construction
Condition
- Year built: 2025
Materials
- Foundation: Concrete Perimeter,Slab
- Roof: Shingle
- Construction materials: Vinyl Siding
Notable Dates
- Major remodel year: 2025
Type & Style
- Home type: MultiFamily
- Property subType: Duplex,Multi Family
Interior
Appliances
- Appliances included: Dishwasher,Electric Range,Free-Standing Electric Range,Free-Standing Range,Free-Standing Refrigerator,Microwave,Range,Refrigerator,Stainless Steel Appliance(s)
- Laundry features: Electric Dryer Hookup,Inside,Washer Hookup
Bedrooms & Bathrooms
- Bedrooms: 6
- Bathrooms: 6
- Full bathrooms: 4
- 1/2 bathrooms: 2
Features
- Ceiling Fan(s),Double Vanity,Recessed Lighting,Stone Counters
- Flooring: Carpet,Vinyl
- Finished area below ground: 0
- Finished area above ground: 2,594
- Common walls with other units/homes: No Common Walls
Heating & Cooling
- Heating features: Electric
- Cooling features: Ceiling Fan(s),Central Air
Interior Area
- Total structure area: 2,594
- Total interior livable area: 2,594 sqft
Property
Details
- Parcel number: 09147282
- Zoning: R-6
- Special condition: Standard
Features
- Levels: Two
- Stories: 1
- Patio & porch: Covered,Front Porch,Porch
- Exterior features: Rain Gutters
- Has view: Yes
Lot
- Lot size: 9,147 sqft
Parking
- Parking features: Driveway,No Garage,Parking Pad,Paved