
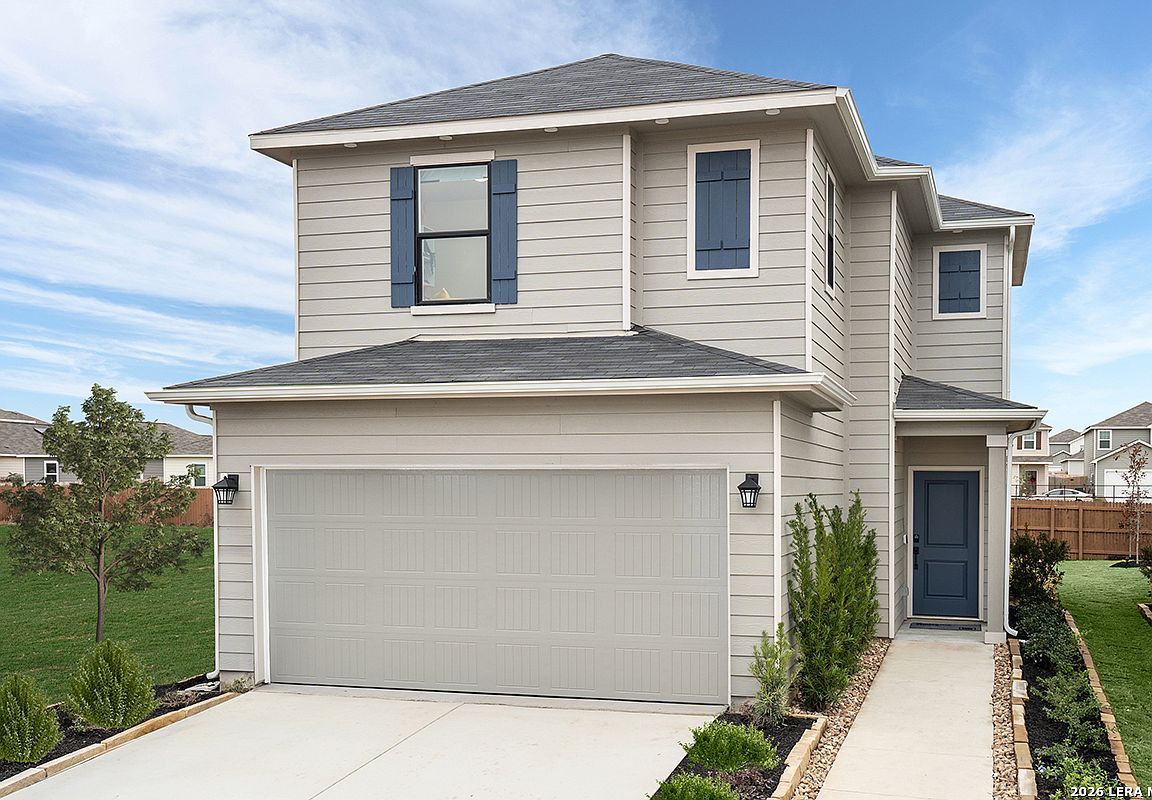



906 TRANCHET TRAIL, San Antonio, TX, 78221
2beds
3baths
1,389sqft
$209,024
$150price/sqft
$1,708/moest. monthly cost
$68,320/yrincome needed
About This Home
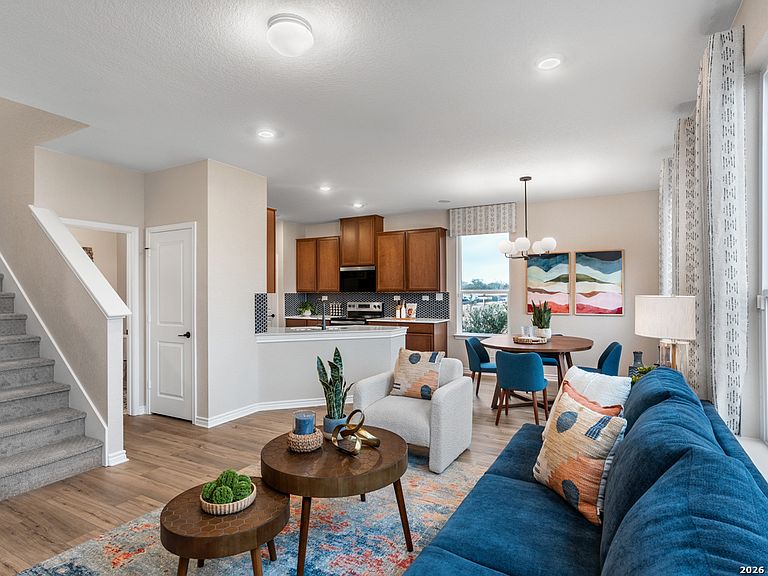
Welcome to this beautifully designed home featuring 9-ft. first-floor ceilings and an open, inviting layout. The stylish kitchen includes Whirlpool stainless steel appliances, Woodmont Cody 42-in. upper cabinets, a Daltile tile backsplash, and Silestone Blanco City countertops. The spacious primary bath offers a dual vanity, a relaxing 42-in. garden tub, and a separate shower with a Daltile tile surround. Elegant finishes include a Carrara-style entry door, Kwikset Ladera interior door hardware, Shaw carpet in the bedrooms, Daltile ceramic tile flooring in the powder room, and durable vinyl plank flooring throughout the bathrooms, kitchen, great room, and loft. An automatic sprinkler system adds everyday convenience.
Getting Around
10
 Car-Dependent
25
 Some Transit
30
 Somewhat Bikeable
Schools
4/10
3/10
2/10
Construction
Condition
- Property condition: New Construction
- New construction: Yes
- Year built: 2026
Materials
- Foundation: Slab
- Roof: Composition
- Construction materials: Fiber Cement
Other
- Builder name: KB Home
Type & Style
- Home type: SingleFamily
- Property subType: Single Family Residence
Interior
Appliances
- Laundry features: Washer Hookup,Dryer Connection
Bedroom2
- Area: 100
Bedrooms & Bathrooms
- Bedrooms: 2
- Bathrooms: 3
- Full bathrooms: 2
- 1/2 bathrooms: 1
Features
- Flooring: Carpet,Ceramic Tile
- Fireplace features: Not Applicable
Heating & Cooling
- Heating features: Central,Electric
- Cooling features: Central Air
Interior Area
- Total interior livable area: 1,389 sqft
Kitchen
- Area: 48
Living Room
- Area: 250
Master Bathroom
- Features: Tub/Shower Separate
- Area: 48
Master Bedroom
- Level: Upper
- Area: 180
Property
Features
- Levels: Two
- Stories: 2
- Pool features: None,Community
Lot
- Lot size: 4,199 sqft
Parking
- Total spaces: 1
- Parking features: One Car Garage
- Has garage: Yes
- Attached garage spaces: 1
- Covered spaces: 1